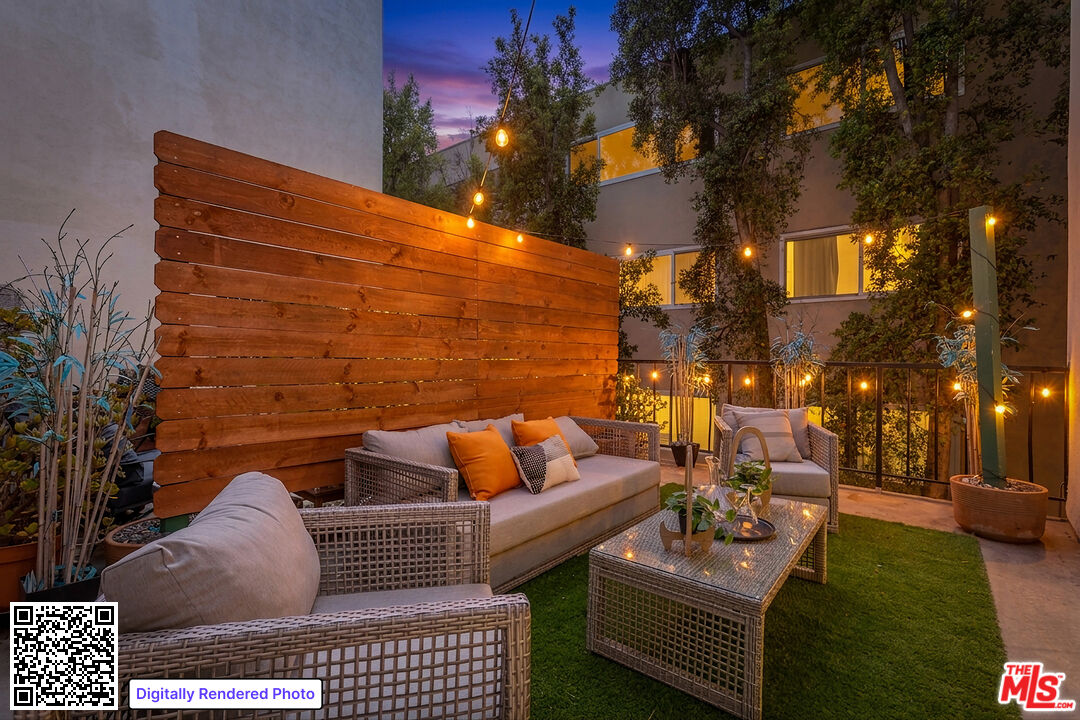
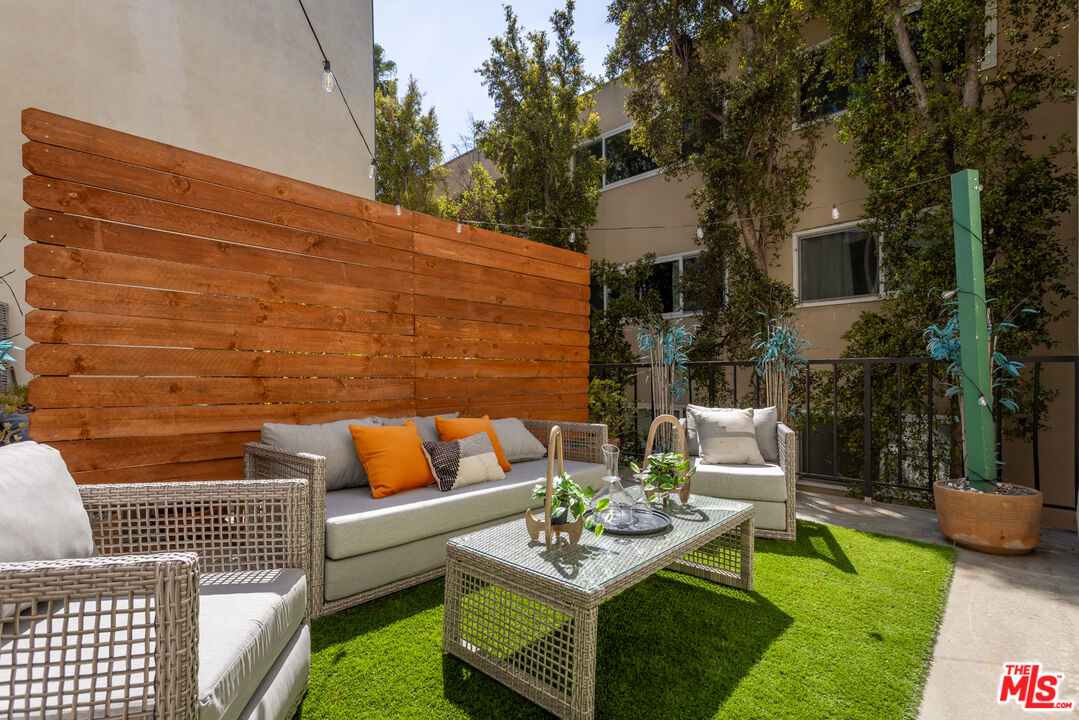
Furnished outdoor patio with wicker seating, a wood privacy screen, and artificial turf.
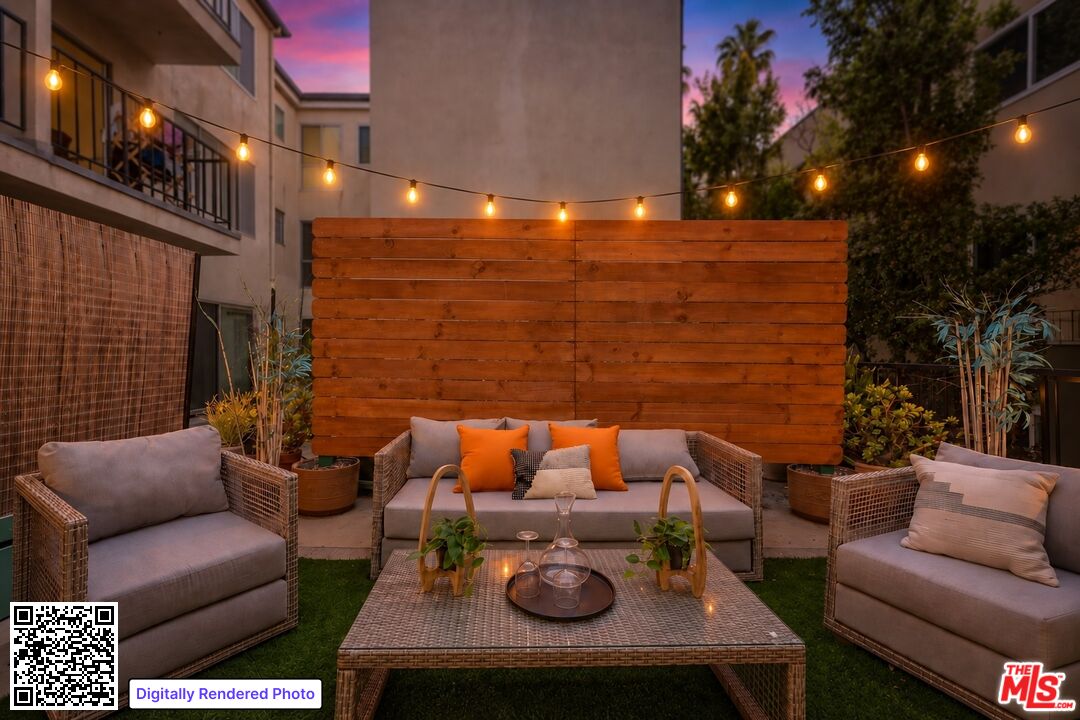
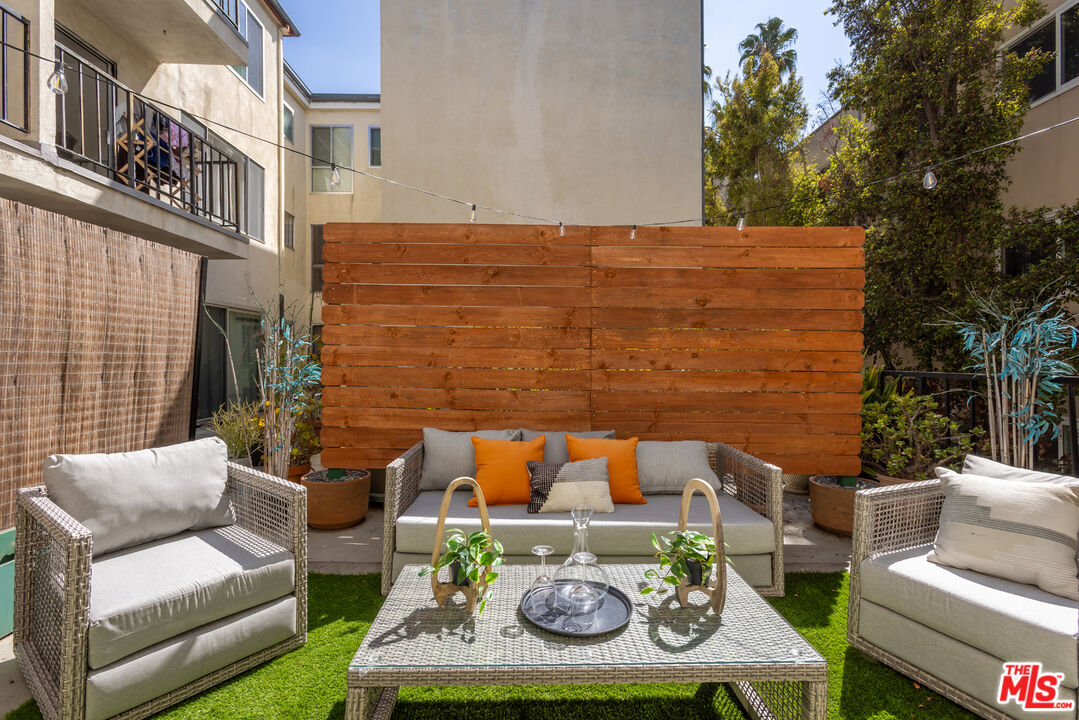
Furnished courtyard patio with wicker seating, a wooden privacy screen, and potted plants.
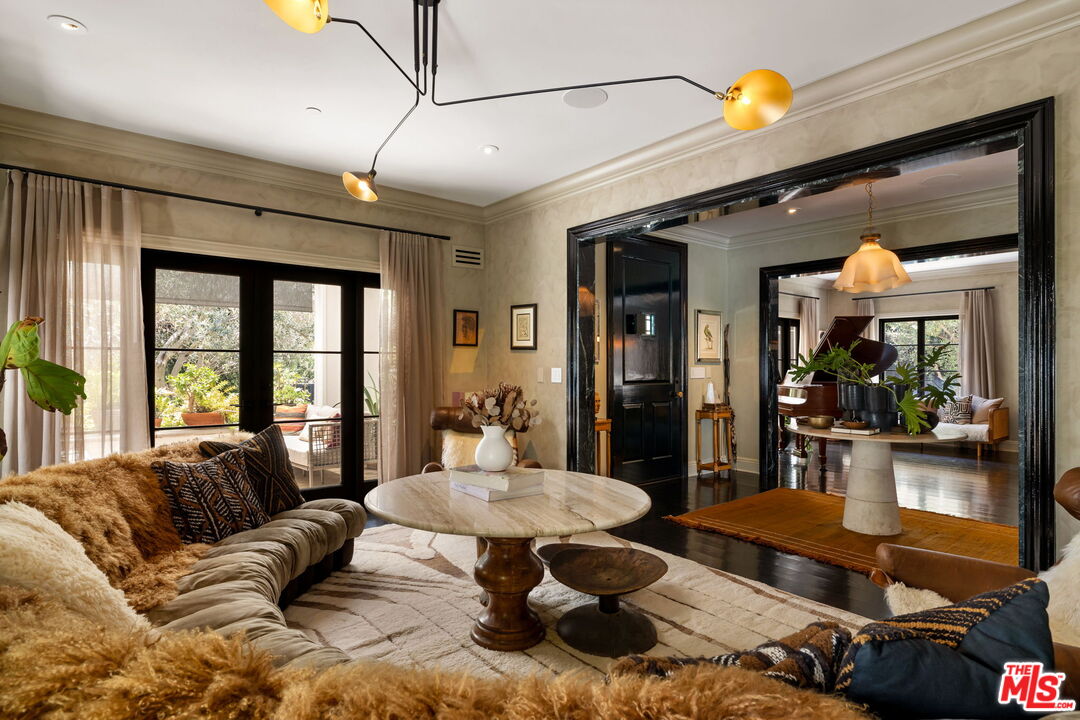
Living room with dark sectional, sculptural rug, and large windows overlooking greenery.
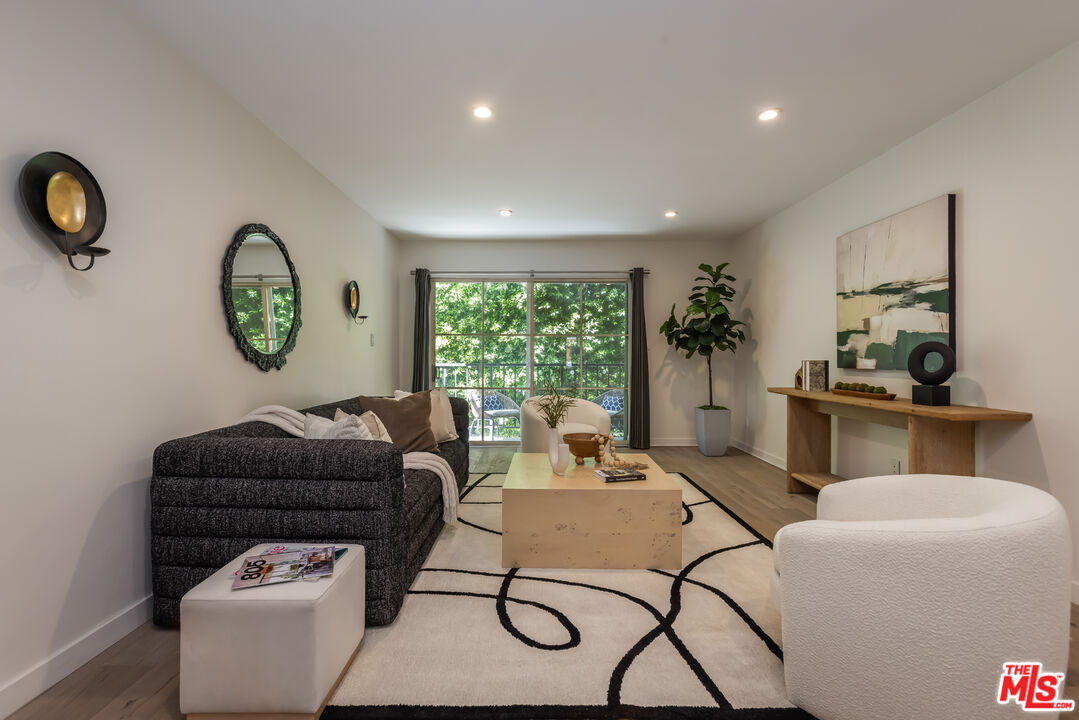
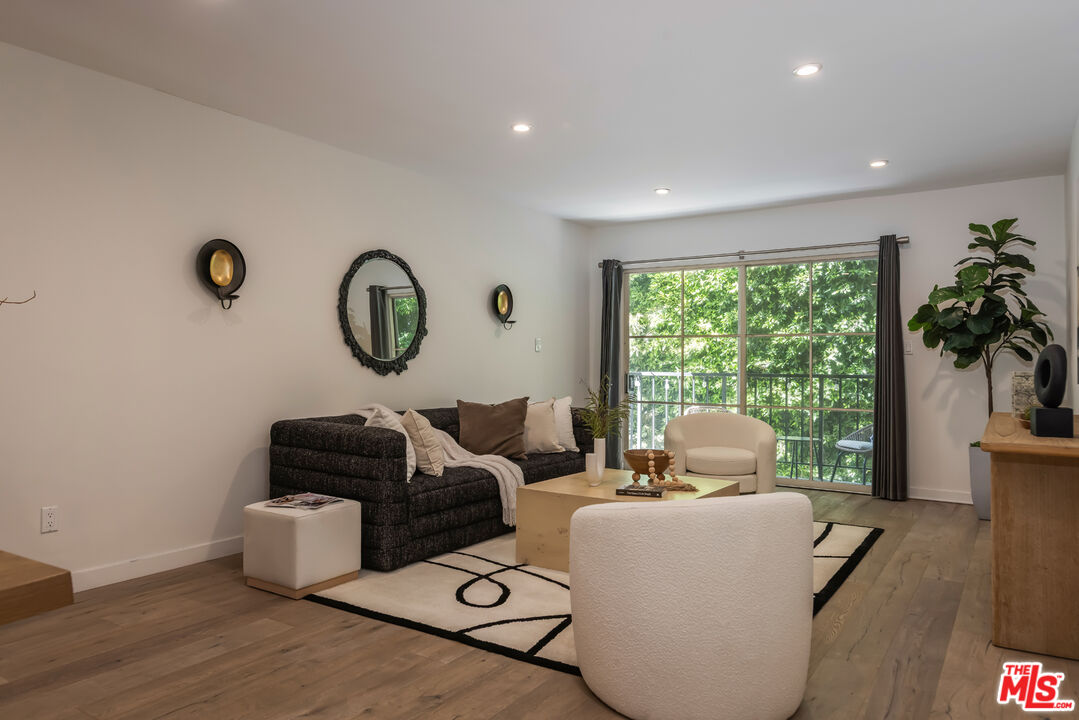
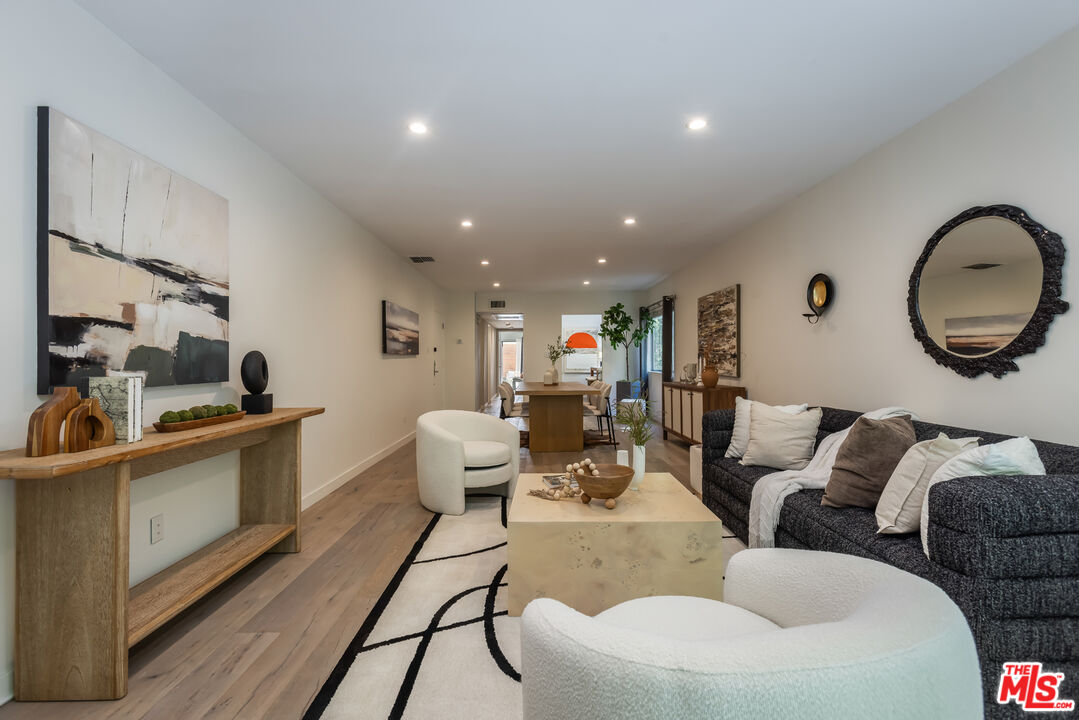
Living room with a dark sofa, sculptural rug, and leafy balcony view.
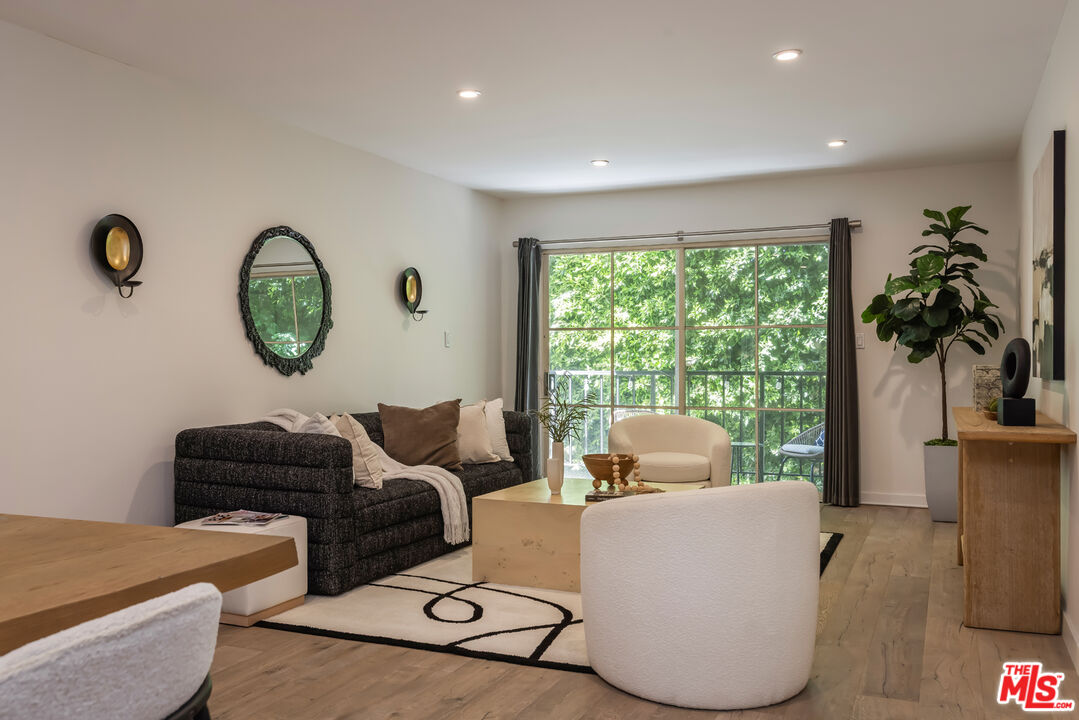
Living room with a dark sofa, white armchairs, wood floors, and a large leafy-window view.
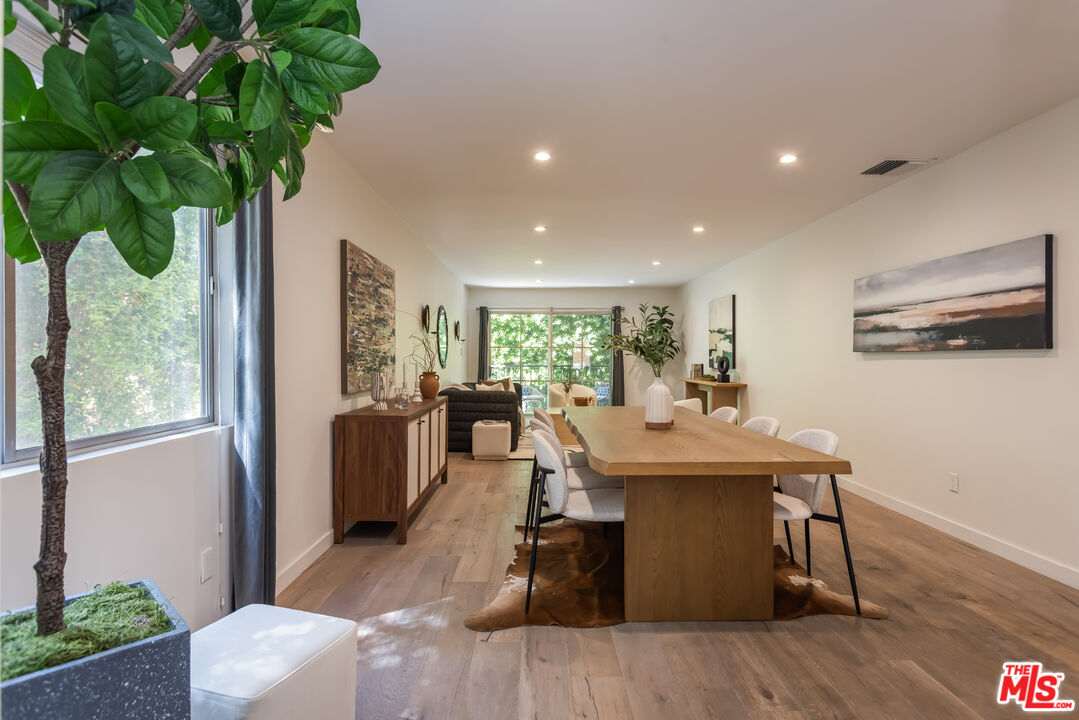
Dining area with a long wooden table, opening into a living room beside large windows.
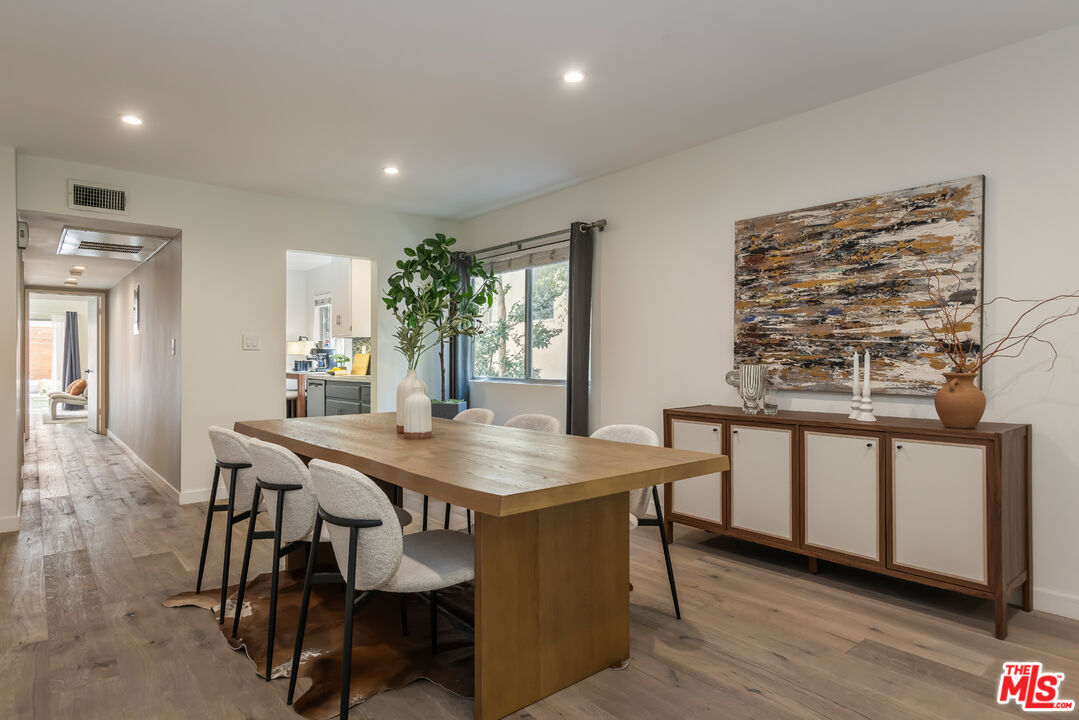
Dining area with a long wood table, upholstered chairs, and abstract artwork above a sideboard.
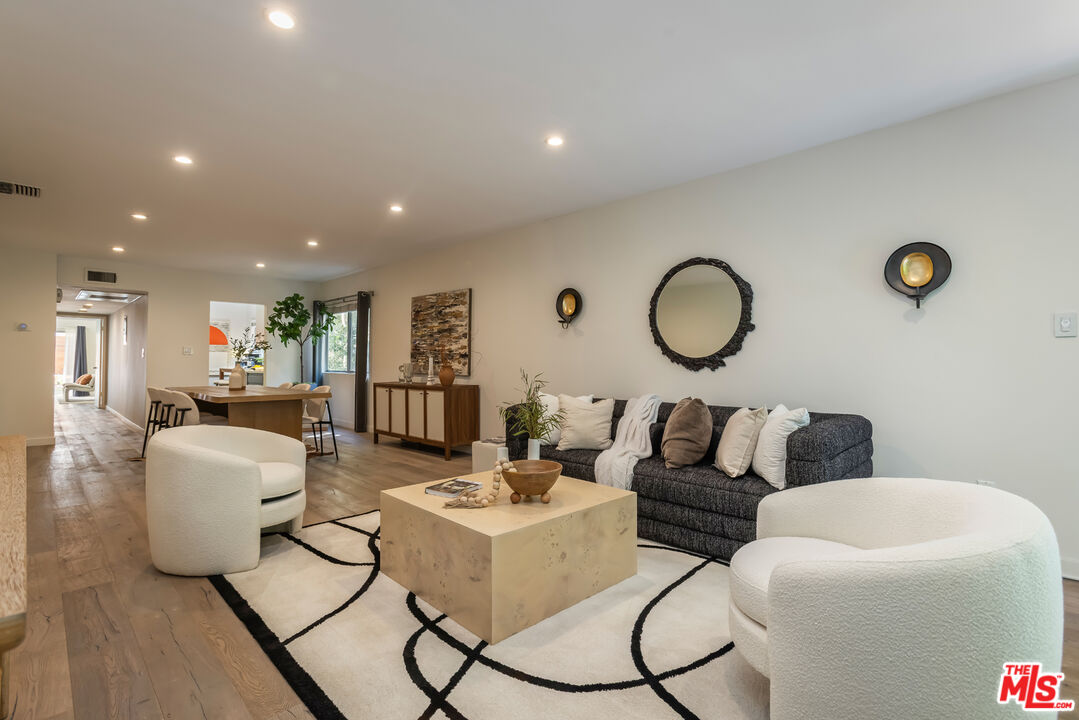
Living room with a charcoal sofa, sculptural white chairs, and a geometric rug.
Staged living room with a dark sectional, sculptural white chairs, and a dining area beyond.
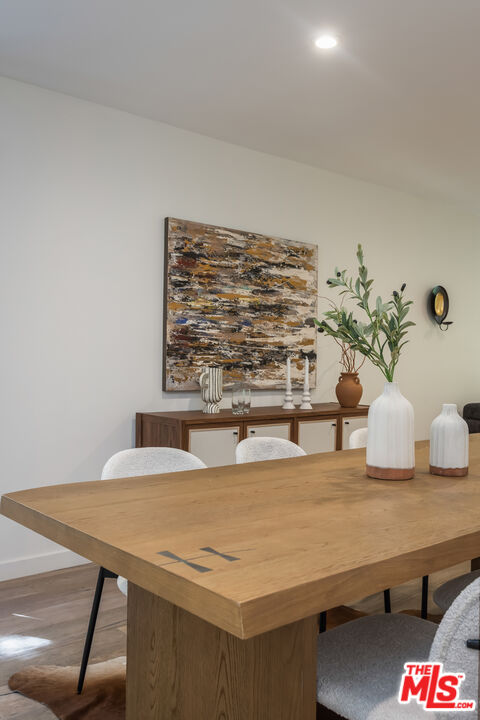
Dining room with a wooden table, upholstered chairs, and abstract artwork above a sideboard.
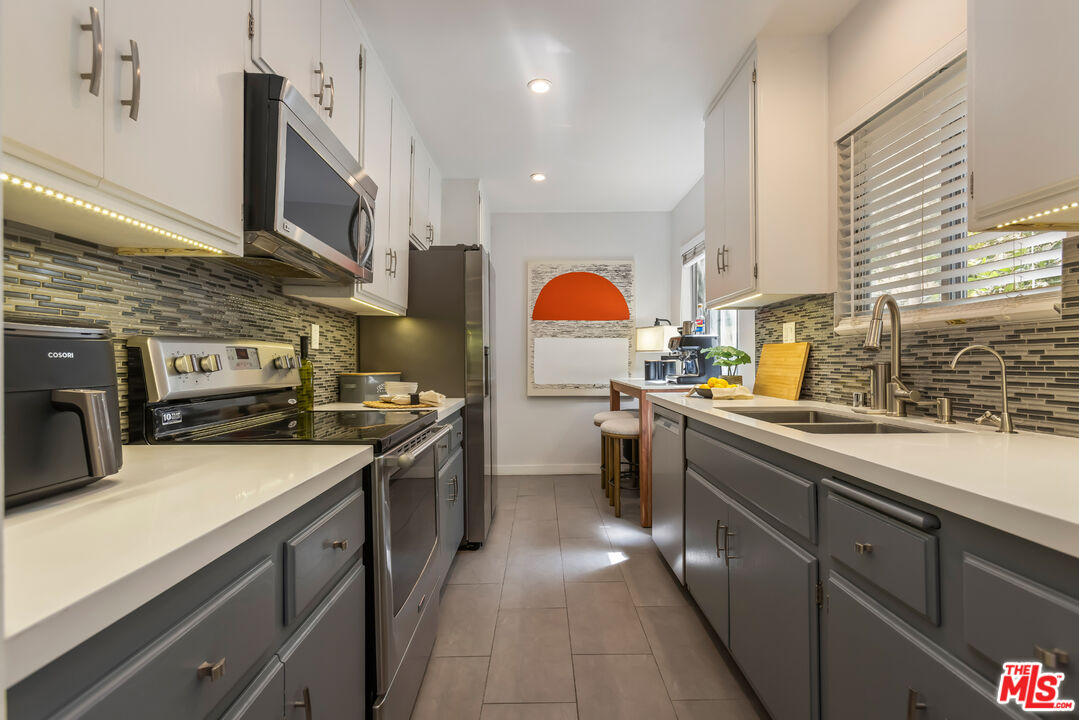
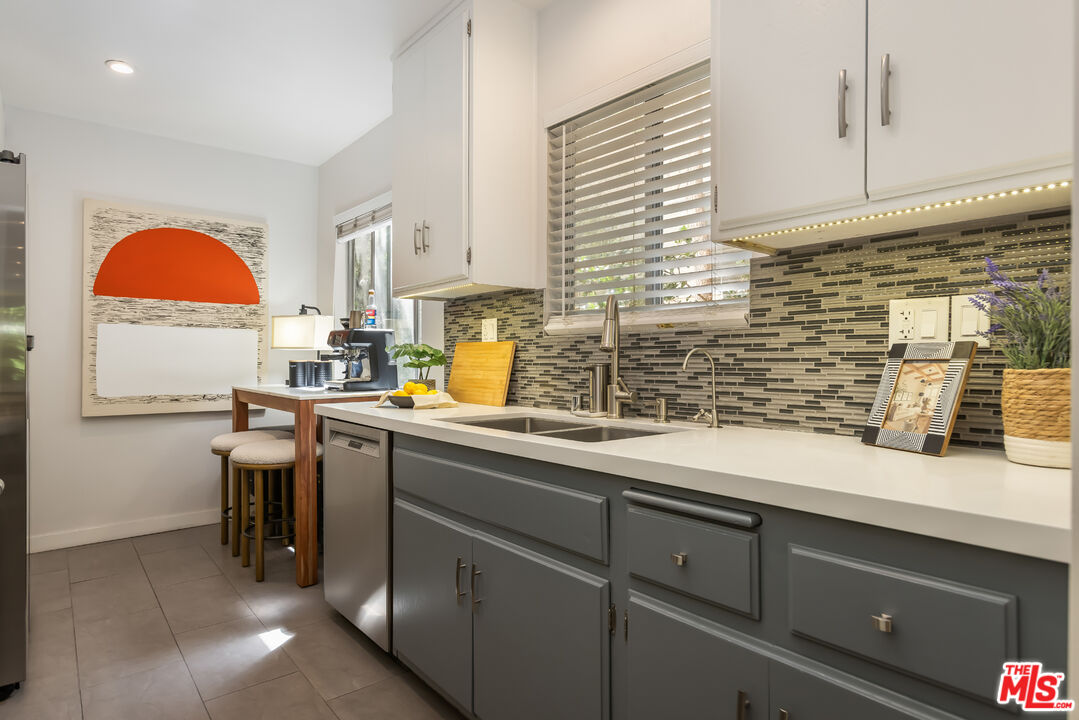
Galley kitchen with gray cabinets, stainless appliances, mosaic tile backsplash, and a double sink.
Kitchen with gray cabinets, a mosaic backsplash, and a breakfast bar.
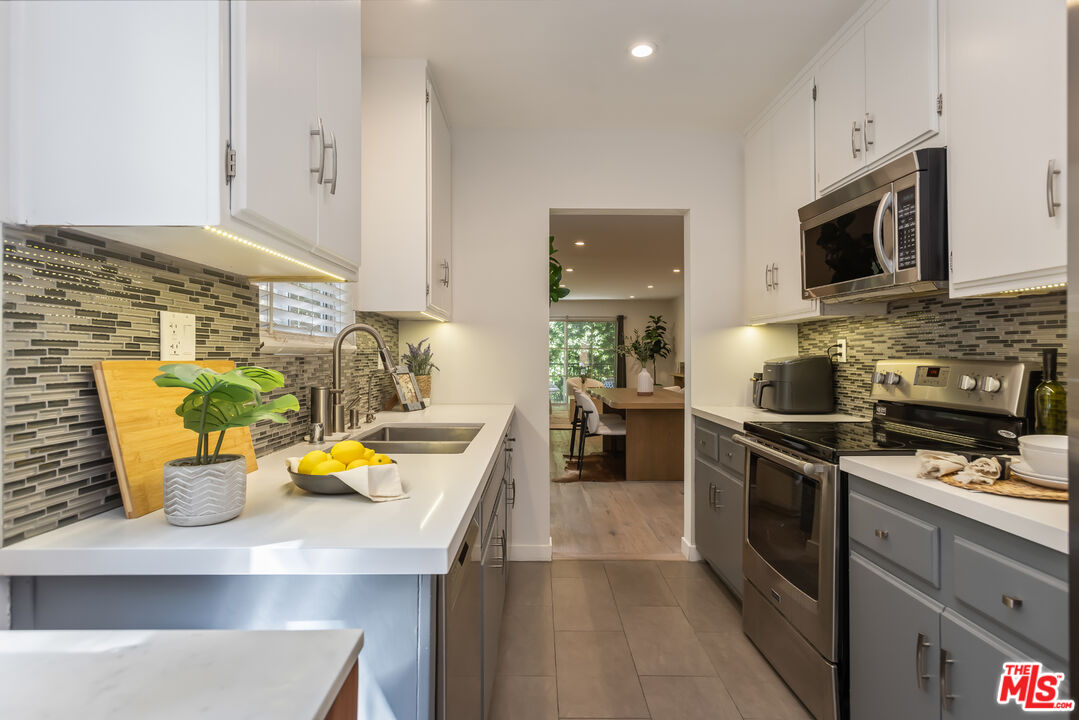
Kitchen with white cabinetry, gray tile backsplash, stainless steel appliances, and a doorway to the dining area
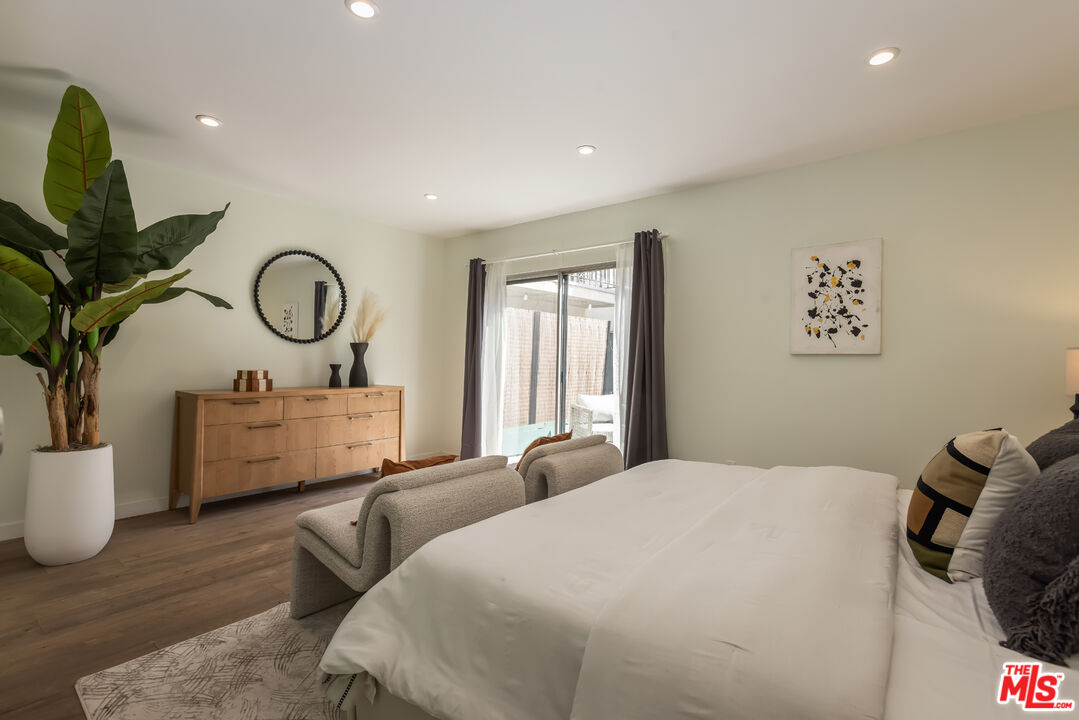
Staged bedroom with a white bed, wood dresser, large potted plant, and sliding glass doors.
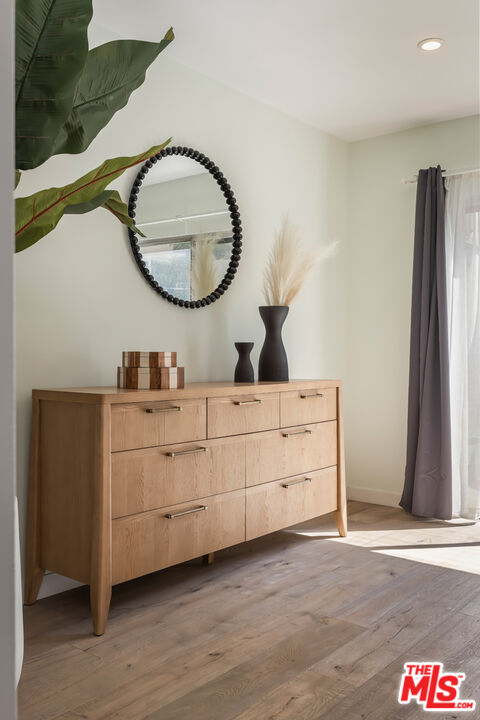
Bedroom dresser beneath a round mirror, with pampas grass and sunlight falling across the wood floor.
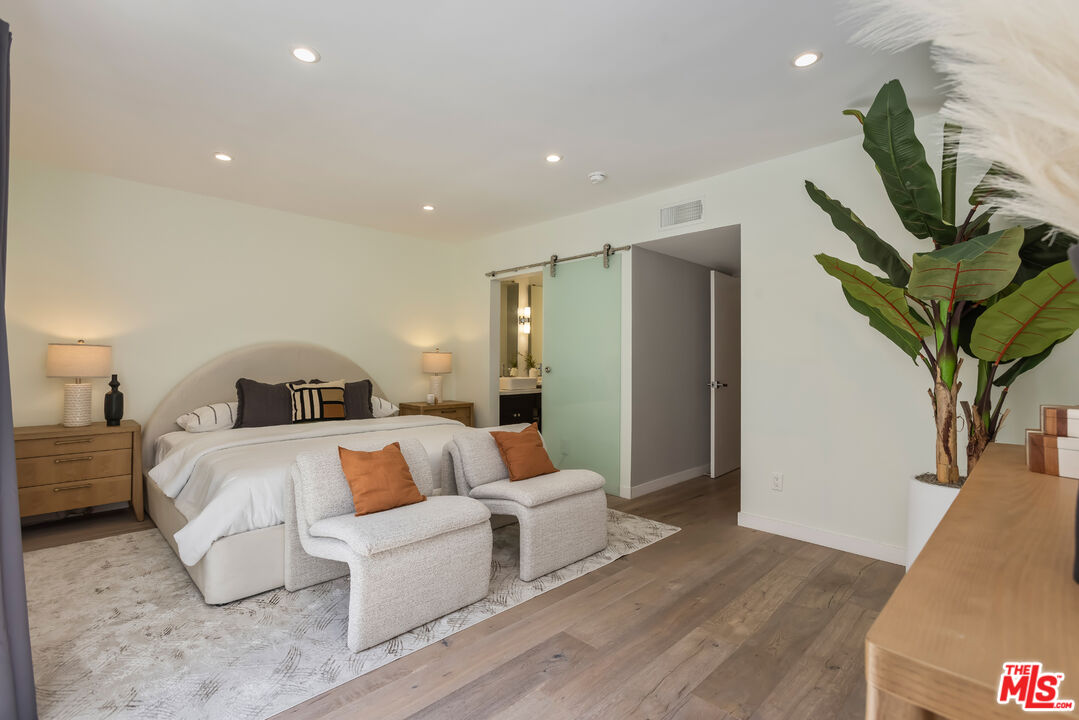
Staged bedroom with a king bed, two white lounge chairs, and a frosted-glass sliding door.
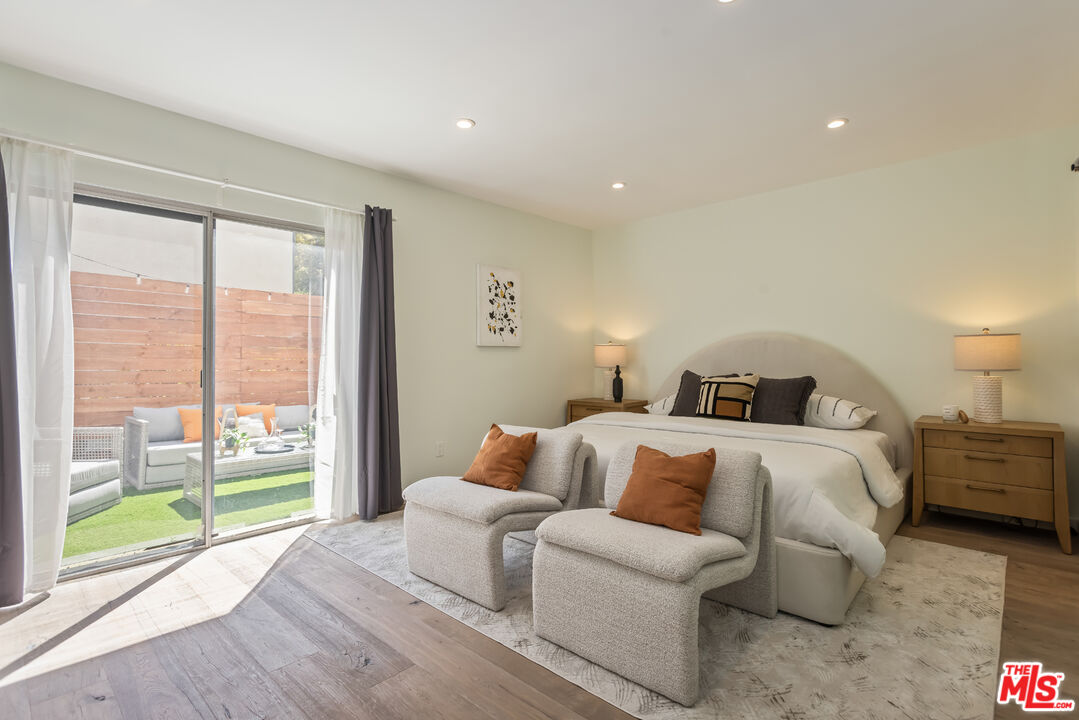
Bedroom with a king bed, two lounge chairs, and sliding doors opening to a private patio.
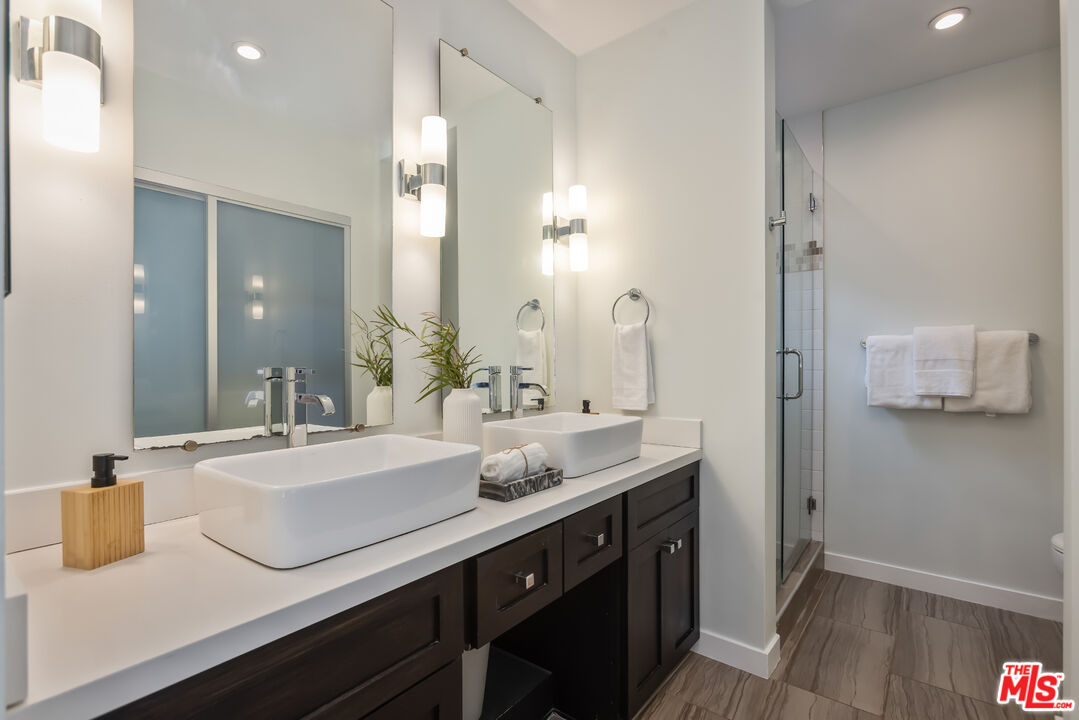
Bathroom with a double-sink vanity, large mirrors, and a glass-enclosed shower.
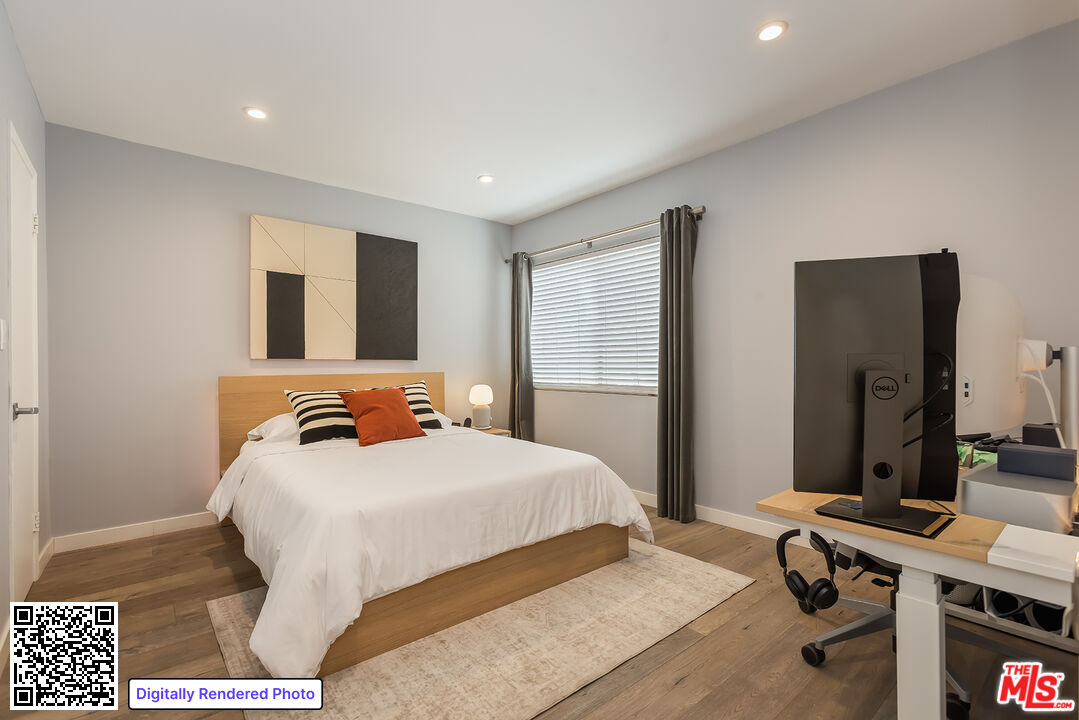
Bedroom with a white bed, geometric wall art, and a desk with a computer.
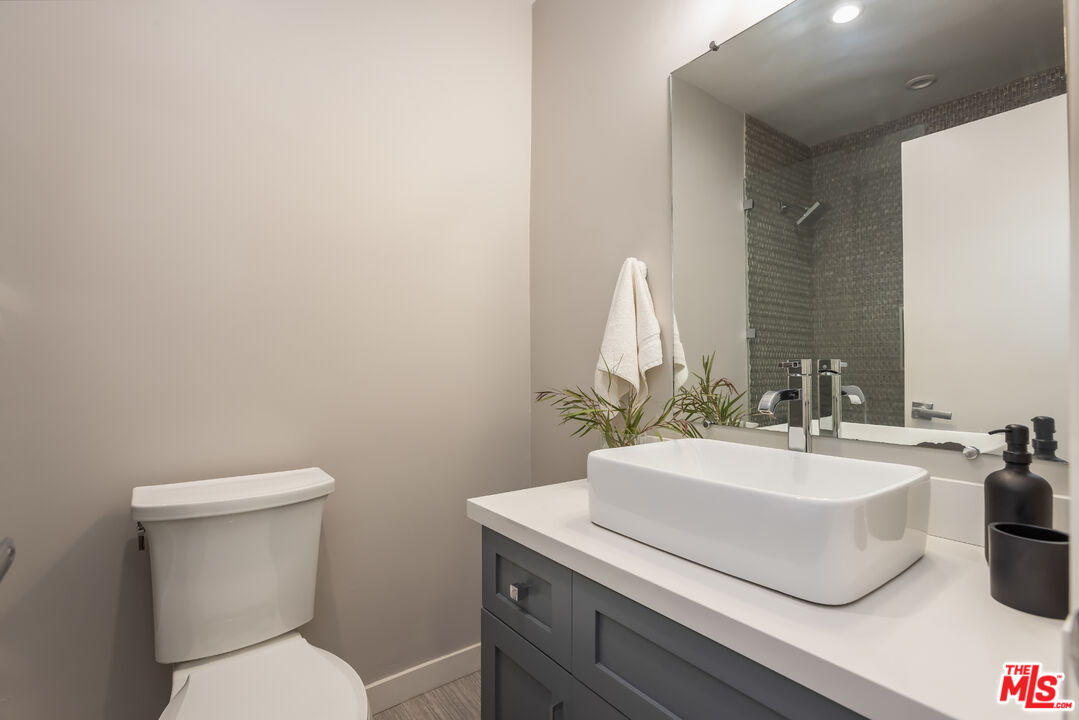
Bathroom with a vessel sink, gray vanity, large mirror, and dark tiled shower.
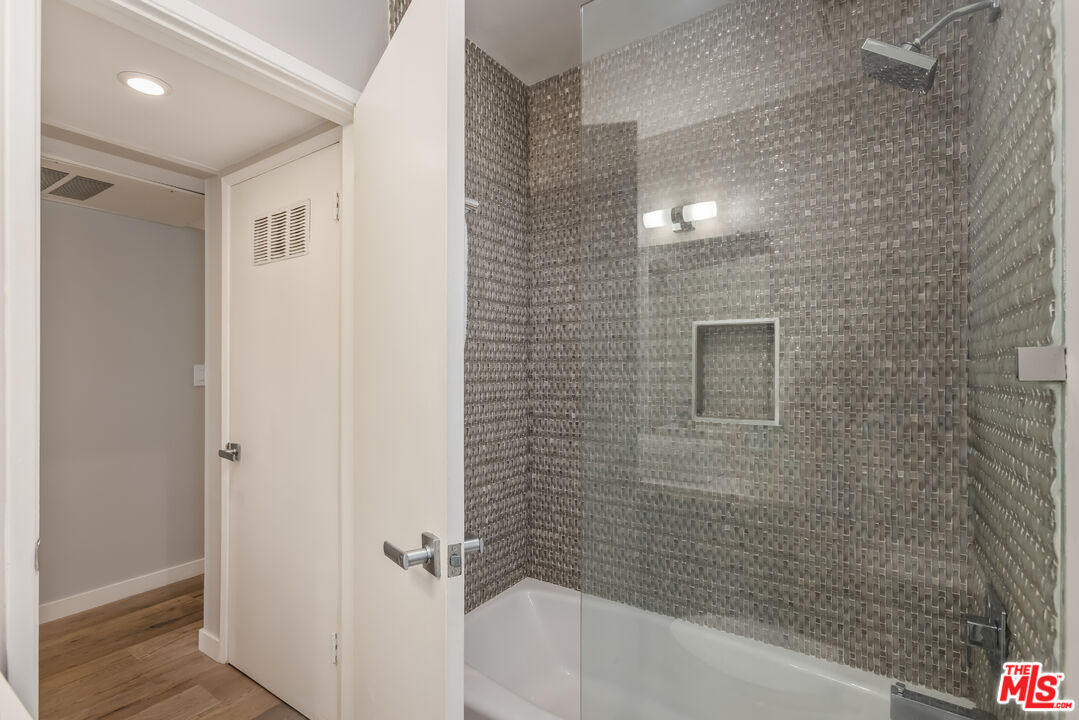
Bathroom with a tiled tub-shower, glass enclosure, and recessed wall niche.
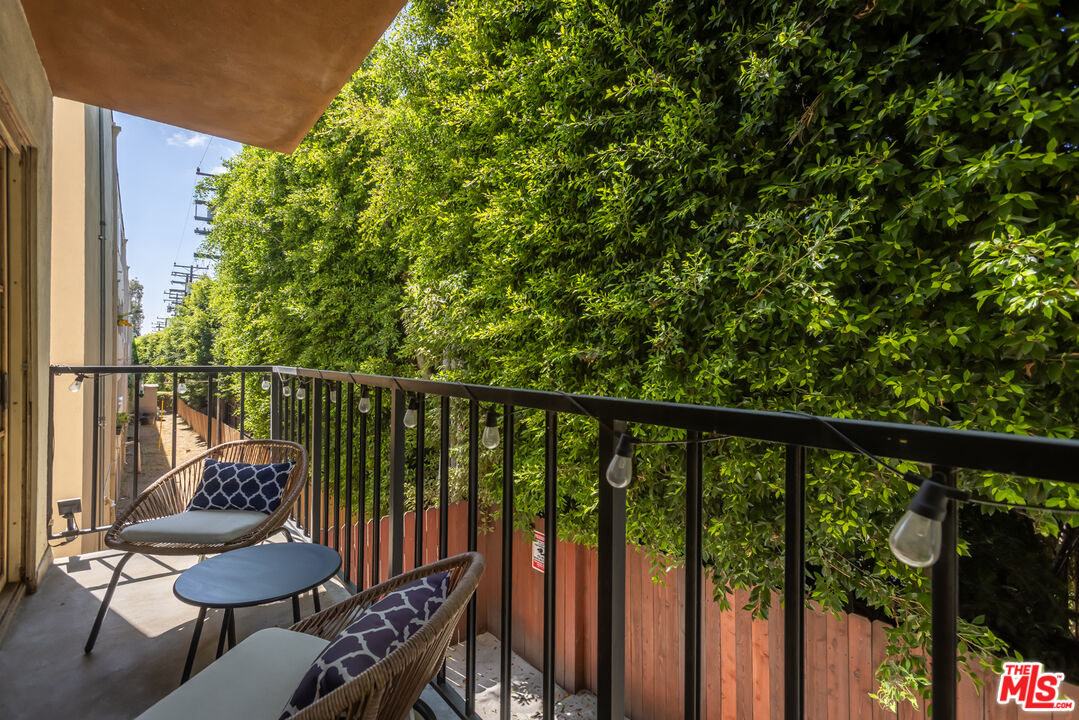
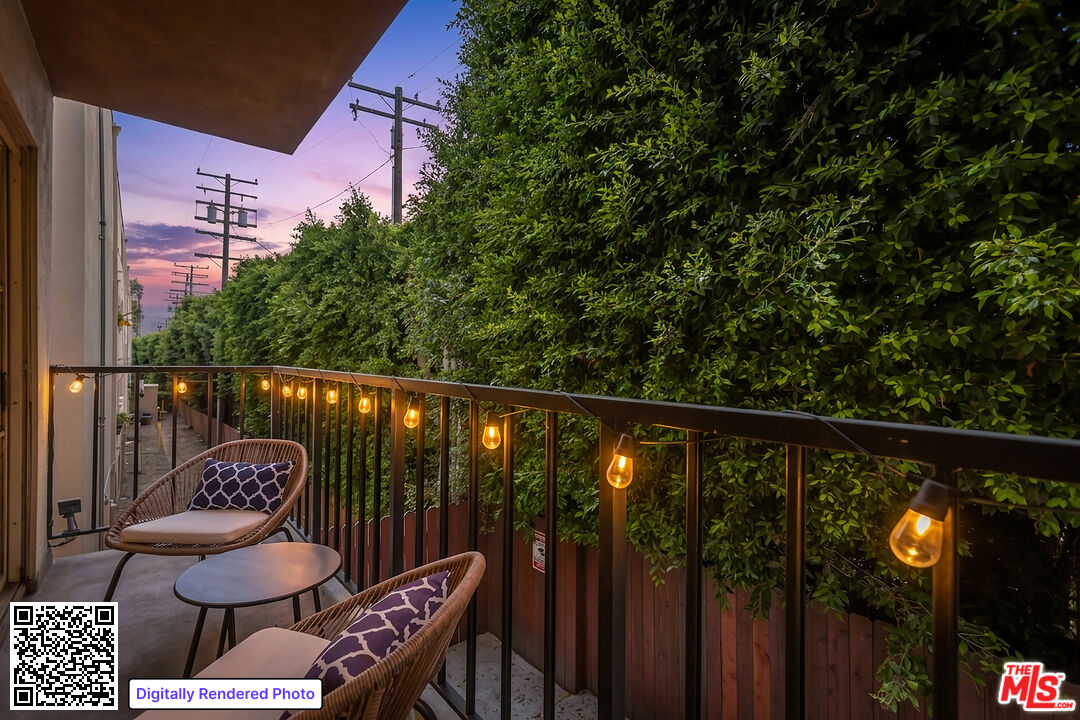
Balcony with wicker seating and a small table beside a tall leafy privacy hedge.
Balcony seating with woven chairs, glowing string lights, and a tall privacy hedge at dusk.
Furnished courtyard patio with wicker seating, a wooden privacy wall, and glowing string lights at dusk.
Outdoor patio with woven seating, turf, wooden privacy screen, and glowing string lights.
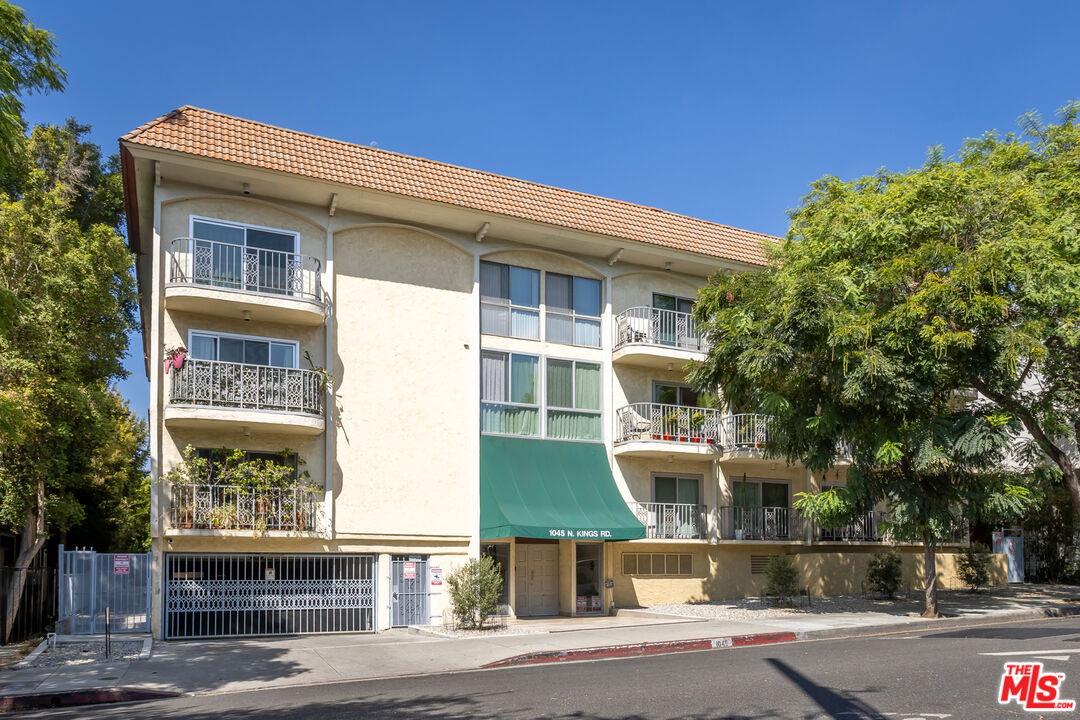
Cream-colored apartment building with wrought-iron balconies, a tiled roof, and a green entrance awning.
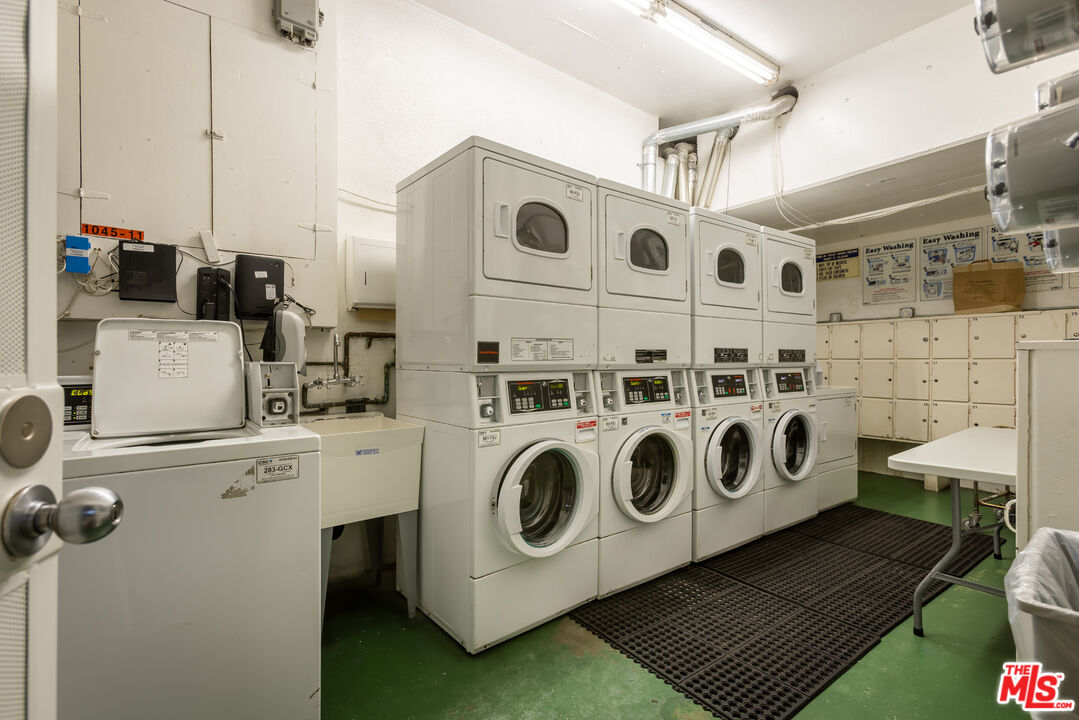
Shared laundry room with a row of commercial washers and dryers and green flooring.
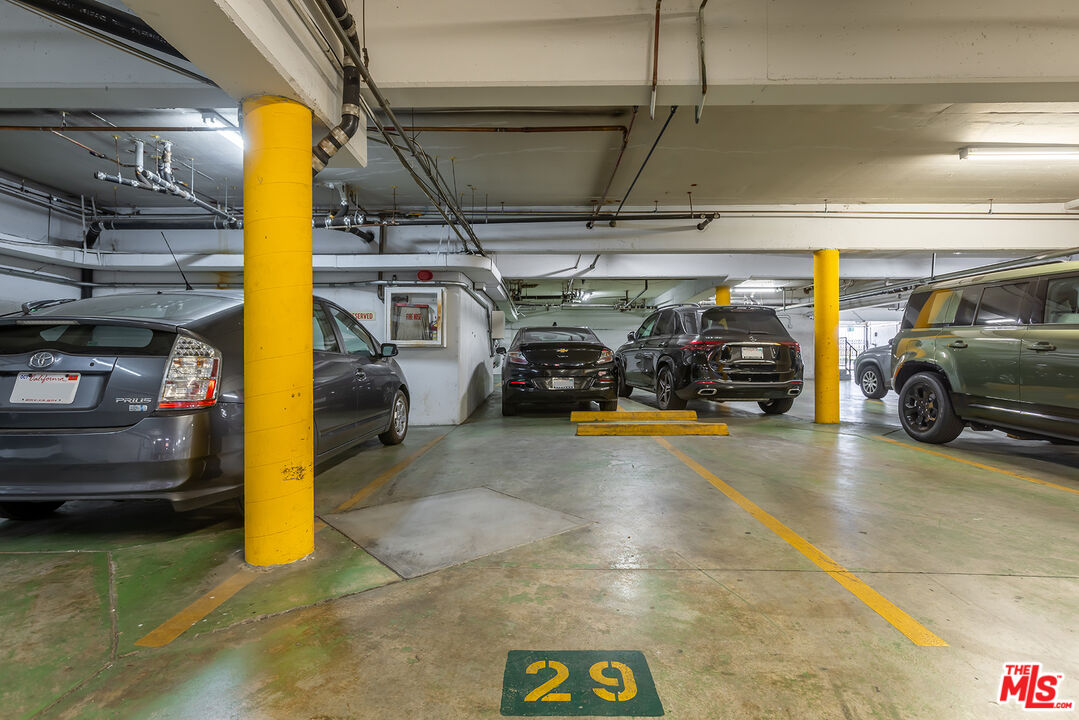
Underground parking garage with numbered parking space, yellow pillars, and parked cars.
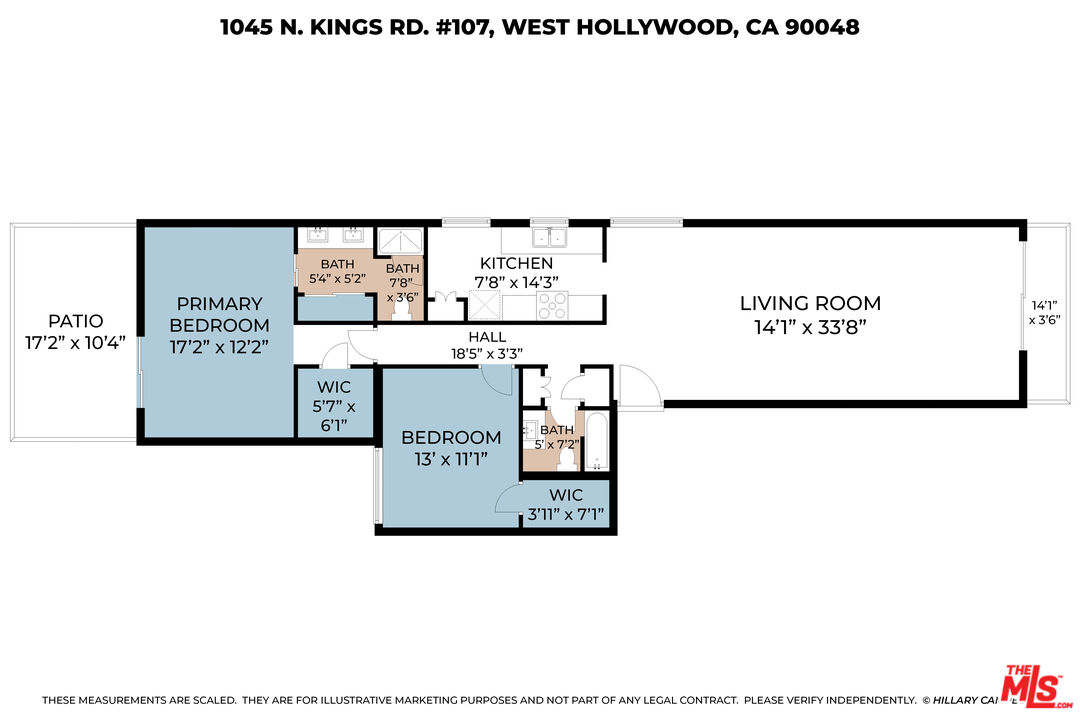
Floor plan for 1045 N. Kings Rd. #107 with two bedrooms, patio, kitchen and living room.
VIEW PHOTOS
$645,000

1045 N Kings Rd Unit: 107

2 Beds 2 Baths 1,223 Sq.Ft. 0.46 Acres

Description

Welcome to Unit 107 at Kings Manor, a bright and inviting two-bedroom home tucked into a quiet rear corner of the building. With natural light coming in from two sides and a spacious, open layout, the home feels comfortable and airy from the moment you step inside. The living and dining areas flow easily together over wide-plank white oak floors, with plenty of room for a full dining table and a separate seating area. Recessed lighting with Wi-Fi dimmers lets you set the mood throughout the day, while sliding glass doors open to a balcony framed by mature greenery, the perfect spot to start your morning with coffee or unwind at the end of the day. Just off the living space, the bright kitchen offers quartz countertops, a glass tile backsplash, stainless steel appliances, under-cabinet lighting, and a sunny breakfast nook by the window. Set quietly at the back of the home, the primary suite feels like a retreat of its own. The spacious bedroom includes a generous walk-in closet, while sliding doors extend the room outdoors to a large patio area thoughtfully configured for privacy with a custom cedar wall and surrounding greenery. It's an unexpected amount of outdoor space for condo living and a natural extension of the bedroom. The en-suite bath offers a separate vanity area with dual sinks, an additional closet for even more storage, and a roomy tiled shower. The second bedroom is equally well considered, with its own walk-in closet and plenty of flexibility for guests, a home office, or a true second bedroom. A renovated second full bath sits just outside the bedroom off the hallway, making it convenient for both guests and everyday use. Thoughtful updates extend beyond what you see, including a newer electrical panel, Nest thermostat, August smart lock, and gated subterranean parking. Free community laundry is covered by the HOA, and the HOA also includes earthquake insurance. And then there is the location. Set on Kings Road in the heart of West Hollywood, you're directly across the street from Gelson's and steps from Santa Monica Boulevard. Melrose and the West Hollywood Design District are to the south, the Sunset Strip is to the north, and Beverly Center and The Grove are just a short drive away. With restaurants, coffee shops, fitness studios, shopping, and nightlife all close by, this is the kind of neighborhood where you can leave the car parked and enjoy having so much of West Hollywood right outside your door.
Share Property

Location

1045 N Kings Rd Unit: 107, West Hollywood, CA 90069

Status

Active Under Contract
Adam K. Ridgeway

Adam K. Ridgeway

TITLE

Real Estate Agent

LICENSE

02235357

Yawar Charlie smiling in a cream blazer and black shirt.

Yawar Charlie

TITLE

Director of Estates

LICENSE

01843002

Property Amenities

Interior
Laundry room Community
Fireplace None
Appliances Garbage Disposal, Dishwasher, Microwave, Refrigerator, Freezer, Range/Oven
Flooring Hardwood
Total Bedrooms: 2
Full Bathrooms: 2
Area & Lot
Lot Area 0.46 Acres
Living area 1,223 Sq.Ft.
MLS® ID 26984911
Year Built 1968
View Description None
Architecture Styles Contemporary
Type Condo
Status Active Under Contract
Exterior
Pool Indoor
Air conditioning Central
Heat type Central
Security Features Carbon Monoxide Detector(s), Card/Code Access, Smoke Detector
Parking Assigned, Controlled Entrance, Garage - 1 Car, Parking Space
Finance
Sales Price $645,000
HOA Fees $775 monthly
Furnished courtyard patio with wicker seating, a wooden privacy screen, and potted plants.

Schedule a Showing

We would love to show you our beautiful property. Please select your preferred date and time below. An agent will be in touch shortly to confirm your appointment.

Schedule a Showing

We would love to show you our beautiful property. Please select your preferred date and time below. An agent will be in touch shortly to confirm your appointment.

Thank you for your interest in 1045 N Kings Rd Unit: 107, West Hollywood, CA 90069. We are reviewing your request and will be in touch shortly!

Mortgage Calculator

Estimate your monthly mortgage payment, including the principal and interest, property taxes, and HOA. Adjust the values to generate a more accurate rate.

All estimates are provided for informational purposes only. Actual amounts may vary.
$0,000 Your Payment 20 15 65
$0,000 Your Payment

West Hollywood

Come join me in the real estate adventure

Navigating luxury markets requires strategic partners with eyes for detail. Teams combine cutting-edge marketing with personalized services for effortless real estate transitions. Reach out today to start these next chapters with confidence.

FOLLOW ME