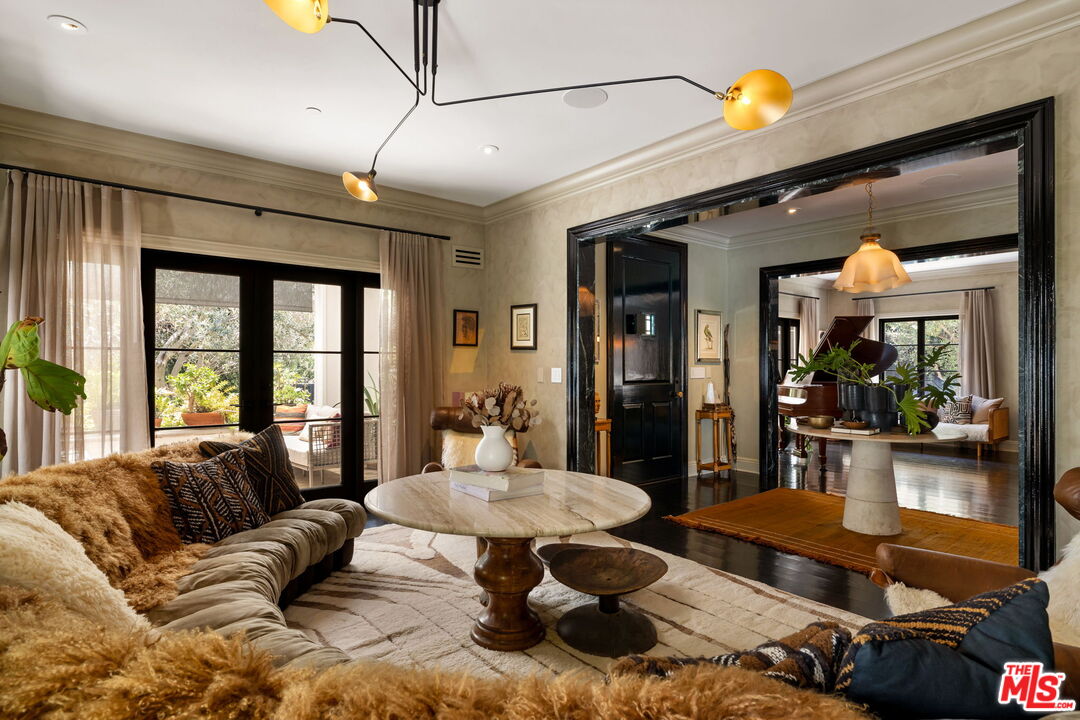
Living room with a curved sofa and marble coffee table opening into a piano room.
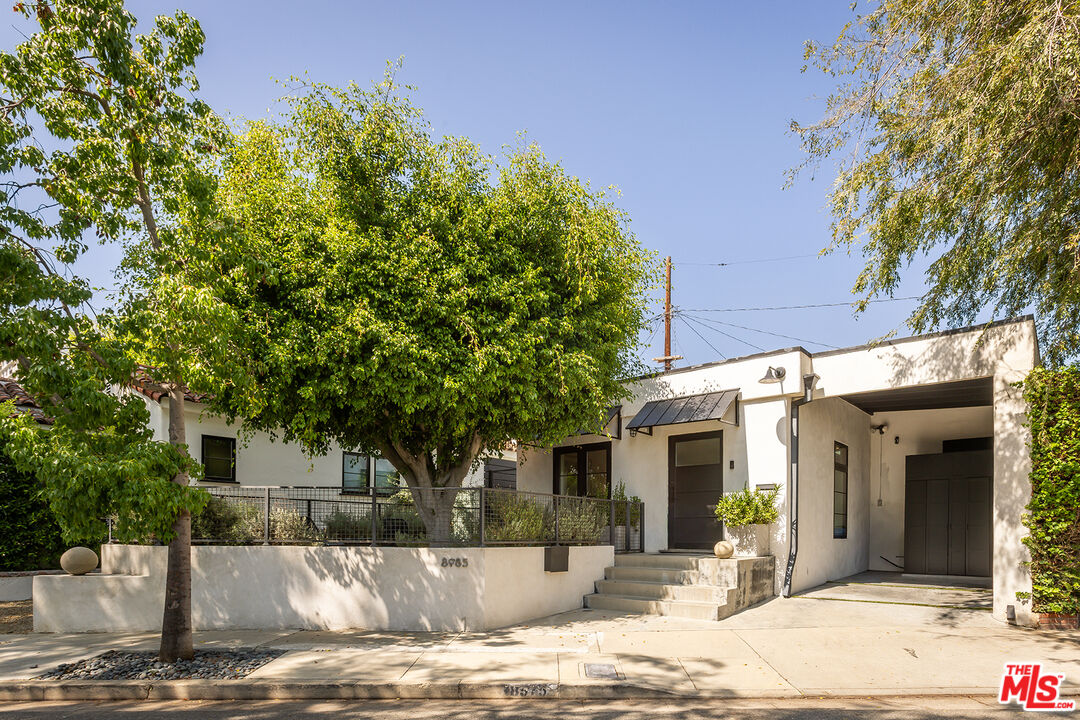
Modern home entrance framed by mature trees, with a gravel courtyard and large central planter.
Covered front entry with a black door, white slatted pergola ceiling, potted plants, and a porch seating area.
Living room with a curved tan sofa, round coffee table, leafy plants, and a staircase.
Furnished living room with a curved tan sectional and a dark built-in bar stocked with bottles.
Furnished entry hall with a plant-topped pedestal table, orange rug, and large abstract artwork.
Dining room with a grand piano, wooden table, and black-framed glass doors to a patio.
Dining room with green chairs, a long wood table, and a dramatic marble fireplace.
Furnished home theater with a large projection screen, curved sectional sofa, and ceiling-mounted projector.
Living room with a dark sectional, ceiling-mounted projector, and an opening to the kitchen.
Kitchen with a marble island, dark cabinetry, stainless steel appliances, and open plant shelves.
Kitchen with dark cabinetry, marble counters, a farmhouse sink, and plant-filled shelves by tall windows.
Kitchen with dark cabinetry, marble counters, a farmhouse sink, and a large island decorated with orchids.
Kitchen with white cabinets, marble counters, orange tropical wallpaper, and a black-framed window.
Furnished bedroom with a low wooden bed, broad windows, abstract art, and a large potted plant.
Bathroom with a freestanding tub, marble floors, mirrored vanity, and windows overlooking greenery.
Bathroom with a long double vanity, wood-framed mirrors, bamboo window shades, and a fluffy chair.
Bright bathroom with a freestanding tub, large windows, and a marble-topped double vanity.
Walk-in marble shower with a built-in bench, glass panels, and polished metal fixtures.
Outdoor patio with colorful curved seating beneath large white umbrellas, surrounded by lush landscaping.
Bedroom with a green upholstered bed, botanical prints, and tall windows.
Marble bathroom with a glass shower, white vanity, angular mirrors, and orange towels.
Furnished bedroom with a green upholstered bed, patterned rug, and wooden desk beside a curtained window.
Marble bathroom with a soaking tub, glass shower screen, and vanity opening to a furnished dressing area.
Furnished room with a rattan daybed, full-length curtains, built-in shelving, and a door with a pet flap.
Living room with brown leather sofas, a glass coffee table, and dining area beneath a sloped ceiling.
Dining room with a round glass table, gold-toned chairs, and tall black-framed windows.
Courtyard patio with a tiled dining table, mature tree, and sliding glass doors.
Bedroom with wood-paneled walls, a geometric ceiling, and a cream bed with yellow checked pillows.
Bedroom with a low bed, dark wood-paneled walls, patterned ceiling, and tall windows.
Open-plan kitchen with white cabinets, stainless steel appliances, and a dining table beside the sleeping area.
Furnished bedroom with a leafy bedspread, round wall mirror, and glass doors overlooking a pool.
Furnished bedroom with a white sofa and armchair beside a bed and large windows.
Living room with a white sofa, wood coffee table, and glass doors opening to a balcony.
Outdoor deck with a white umbrella, dining set, lounge chairs, and views of the house.
Outdoor gym under a pergola with dumbbells, weight machines, and benches beside a wood deck.
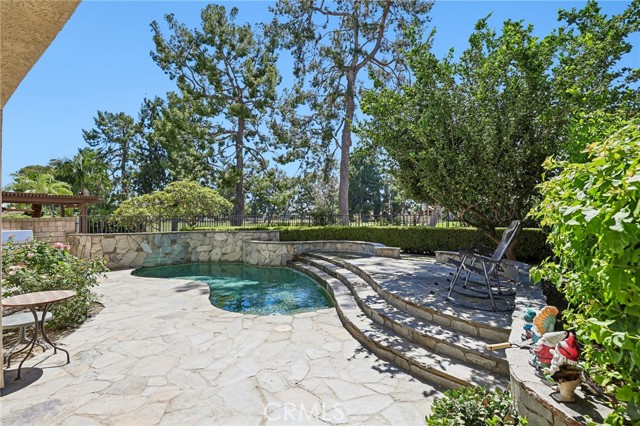
Backyard pool and raised spa with a spillover waterfall, lounge chairs, and a shaded patio.
Backyard pool and raised spa framed by mature trees, lounge chairs, and a cabana daybed.
Backyard pool and raised spa beside a white two-story home, shaded by mature trees and palms.
Backyard pool and raised spa beside a wood deck and tall privacy hedges.
Backyard patio with a central fire pit, lounge seating, mature trees, and a swimming pool.
Covered patio with a cream sectional, green lounge chairs, and a metal fire pit.
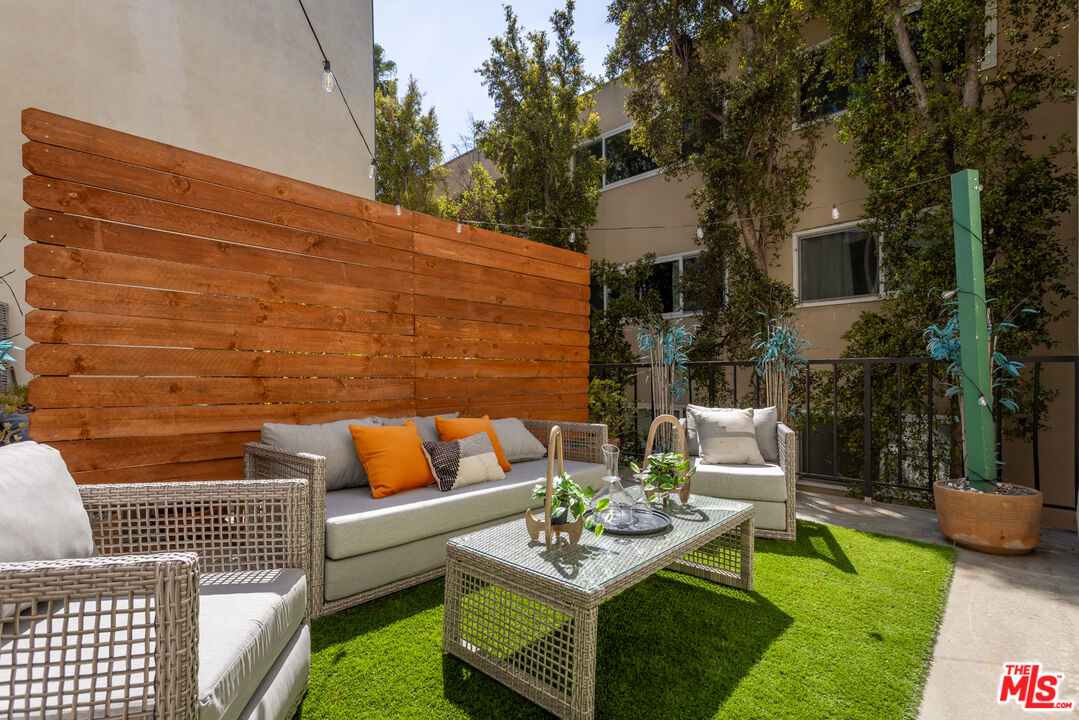
Furnished covered patio with white sectional seating, coffee tables, and a lush garden.
Covered patio with white sofas overlooks a swimming pool and tree-shaded stone terrace.
Outdoor patio with a built-in grill and a large dining table with red chairs.
Outdoor patio with a tiled dining table, covered lounge seating, mature trees, and a swimming pool.
Modern white home with a covered carport, paved courtyard, and landscaped entry.
Aerial view of a home with a turquoise pool, leafy landscaping, and a patio with a white umbrella.
Aerial view of Los Angeles homes, with the downtown skyline and a hillside in the distance.
Aerial view of a green residential neighborhood, with a road and dry hills beyond.
Aerial view of a home with gray roofs, a turquoise pool, and dense surrounding greenery.
Aerial view of homes along a tree-lined street beside a community garden.
Floor plans for the basement, three main floors, and two ADU levels.
VIEW PHOTOS
$4,995,000

1743 N Curson Ave

6 Beds 7 Baths 6,040 Sq.Ft. 10,503 Sq.Ft.

Description

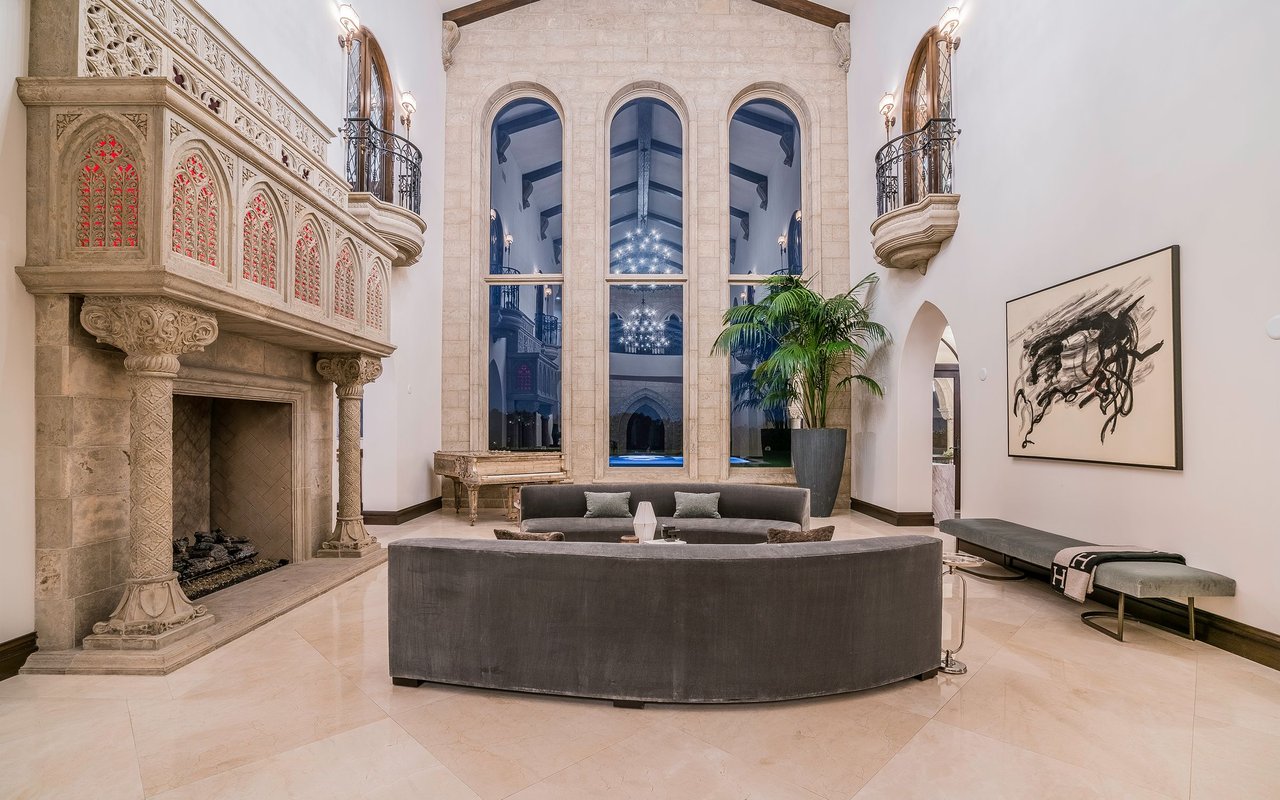
Accepting backup offers. Rarely does a residence of this caliber become available with such compelling pricing. Approximately $1,000,000 invested in upgrades since the purchase in early 2021, this estate is offered well below the seller's total investment, a rare opportunity to acquire significant recent value at a compelling basis. Hidden behind lush landscaping and masterfully designed by renowned South African designer Bruce Marais, this private retreat offers the perfect balance of sophisticated luxury and everyday serenity. The main residence features 4 bedrooms, 4 full baths, and a powder room, complemented by a sophisticated bar room, private screening room, and grand dining room anchored by a striking decorative marble fireplace. Rich textured plaster walls, bespoke wood detailing, and timeless finishes create an atmosphere of warmth, elegance, and impeccable craftsmanship throughout. The primary suite is a private spa retreat, complete with a Carrara marble steam shower, soaking tub, and a secluded terrace overlooking the resort-style backyard. Outside, covered entertaining spaces and a fully equipped outdoor kitchen flow seamlessly to the pool and hot tub, creating the perfect setting for unforgettable evenings. A detached guest structure offers upper and lower-level quarters, each with its own private entrance and bathrooms, along with a dedicated outdoor gym, bringing the total to 6 bedrooms. The seller has made their intention clear: this home is priced to sell. For buyers seeking an irreplaceable designer estate at one of the most compelling values in today's luxury market, this is an opportunity not to be missed.

Share Property

Location

1743 N Curson Ave, Los Angeles, CA 90046

Status

Active Under Contract
Damian Konrad Mlotkowski

Damian Konrad Mlotkowski

TITLE

Real Estate Agent

LICENSE

1930801

Yawar Charlie smiling in a cream blazer and black shirt.

Yawar Charlie

TITLE

Director of Estates

LICENSE

01843002

Property Amenities

Interior
Laundry room In Closet, Laundry Closet Stacked
Fireplace Decorative
Appliances Alarm System, Dishwasher, Dryer, Built-Ins, Freezer, Garbage Disposal, Intercom, Washer, Refrigerator, Range/Oven, Other
Flooring Hardwood, Stone Tile
Total Bedrooms: 6
Half Bathrooms: 1
Full Bathrooms: 6
Other Interior Features Built-Ins, Plaster Walls, Intercom, Recessed Lighting, Turnkey
Area & Lot
Lot Area 10,503 Sq.Ft.
Living area 6,040 Sq.Ft.
MLS® ID 26863837
Year Built 1921
View Description City Lights
Architecture Styles Traditional
Type Residential
Status Active Under Contract
Exterior
Stories 3
Pool Heated, In Ground, Private
Air conditioning Central
Heat type Central
Garage Space 2.0
Security Features Carbon Monoxide Detector(s), Gated, Smoke Detector, Prewired for alarm system
Parking Carport, Covered Parking, Driveway, Gated, Private, RV Possible, Other
Lot Features Automatic Gate, Front Yard, Fenced Yard, Landscaped, Back Yard
Finance
Sales Price $4,995,000
Modern home entrance framed by mature trees, with a gravel courtyard and large central planter.

360 Virtual Tour

Take a tour of this property
Modern home entrance framed by mature trees, with a gravel courtyard and large central planter.

Schedule a Showing

We would love to show you our beautiful property. Please select your preferred date and time below. An agent will be in touch shortly to confirm your appointment.

Schedule a Showing

We would love to show you our beautiful property. Please select your preferred date and time below. An agent will be in touch shortly to confirm your appointment.

Thank you for your interest in 1743 N Curson Ave, Los Angeles, CA 90046. We are reviewing your request and will be in touch shortly!

Mortgage Calculator

Estimate your monthly mortgage payment, including the principal and interest, property taxes, and HOA. Adjust the values to generate a more accurate rate.

All estimates are provided for informational purposes only. Actual amounts may vary.
$0,000 Your Payment 20 15 65
$0,000 Your Payment

Hollywood Hills West

Come join me in the real estate adventure

Navigating luxury markets requires strategic partners with eyes for detail. Teams combine cutting-edge marketing with personalized services for effortless real estate transitions. Reach out today to start these next chapters with confidence.
FOLLOW ME