Leave a Message

Thank you for your message. We will be in touch with you shortly.

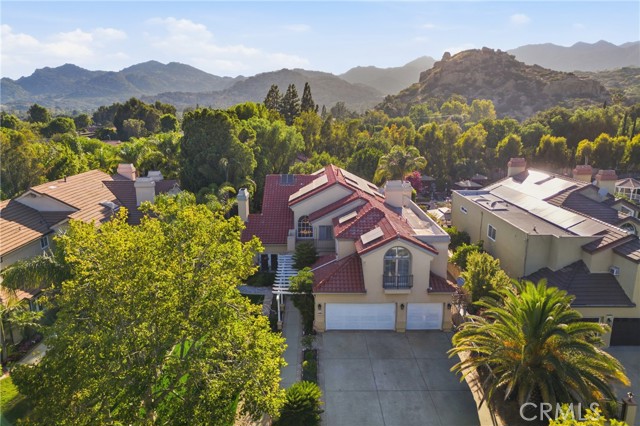
Aerial view of a two-story home with a red tile roof and mountain backdrop.
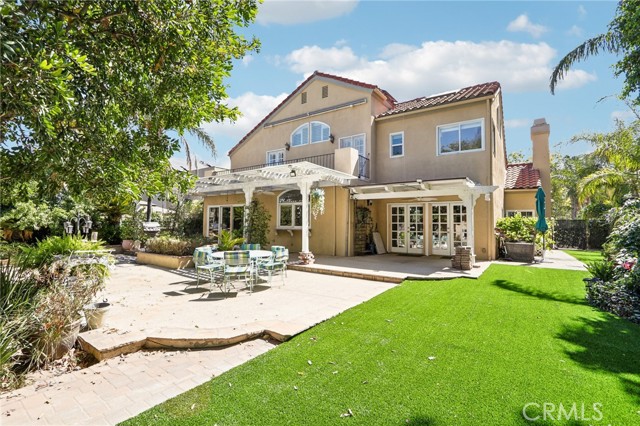
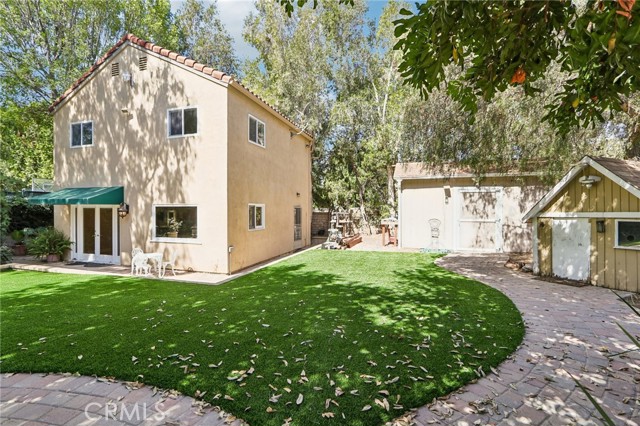
Two-story home's rear exterior with a covered patio, outdoor dining set, and green lawn.
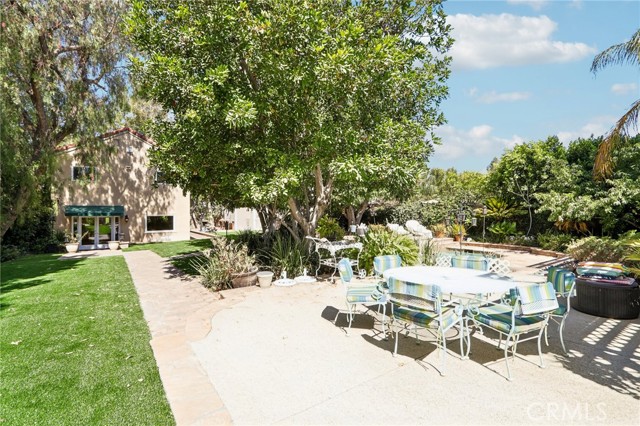
Backyard patio with a white dining set, lawn, mature trees, and a small pool.
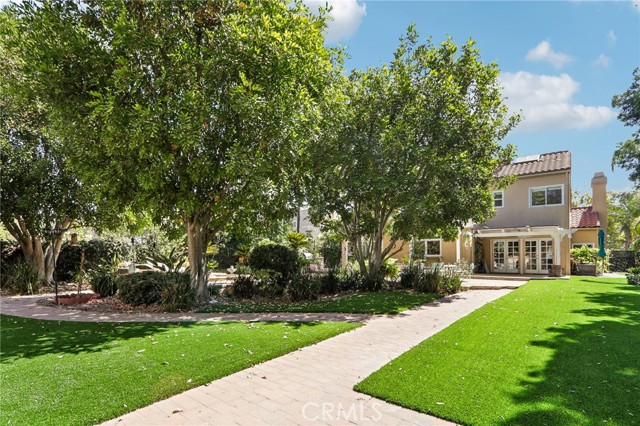
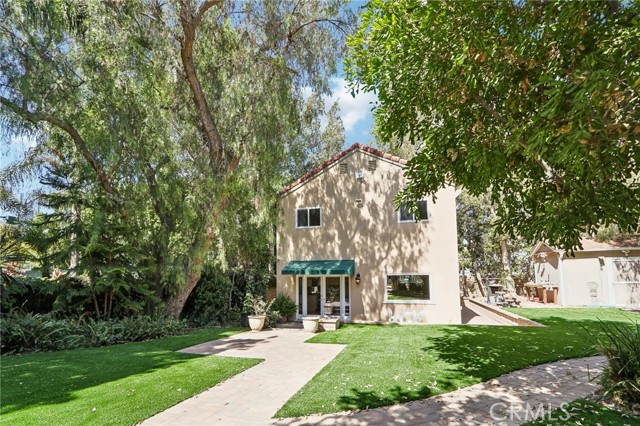
Two-story tan house behind a broad lawn, with mature trees and a brick walkway leading to glass doors.
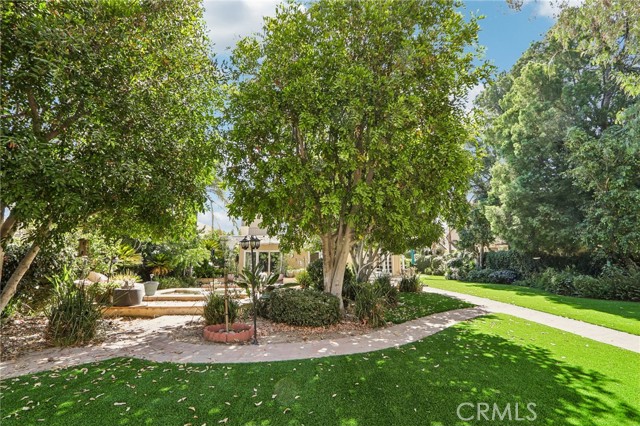
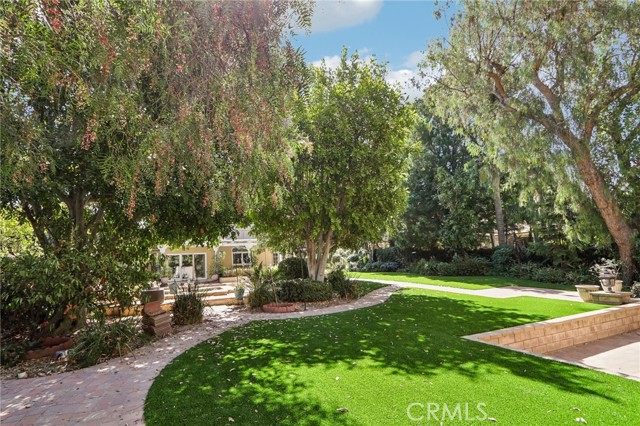
Landscaped yard with a broad lawn, mature shade trees, and a curving walkway beside the home.
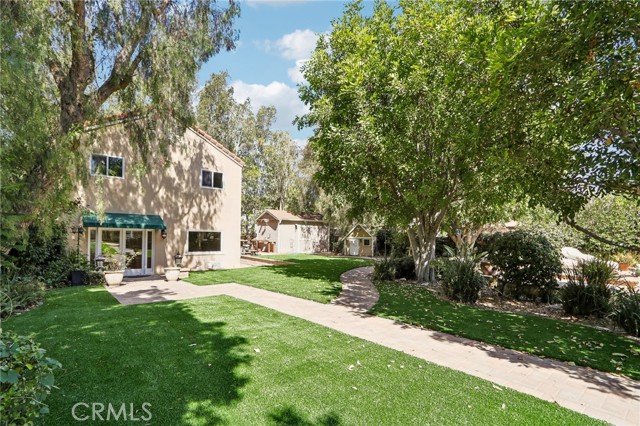
Two-story beige home with a green entry awning, shaded lawn, paved walkway, and detached outbuilding.
Two-story stucco home behind a broad lawn, with a paved patio and detached outbuildings.
Landscaped backyard with a broad lawn, curved path, mature trees, and patio seating.
Landscaped backyard with a broad lawn, mature trees, and a curved brick walkway.
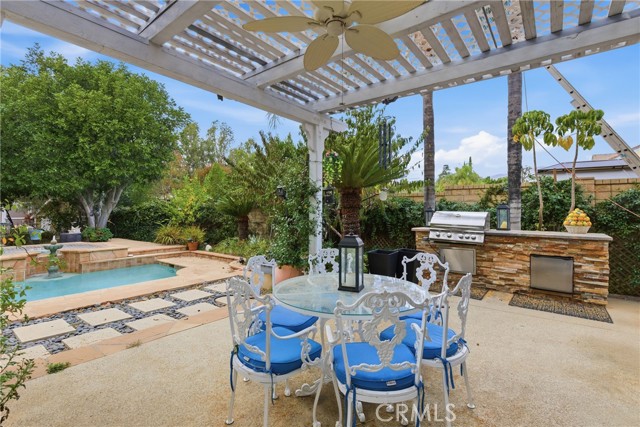
Backyard patio with a pergola, blue-cushioned dining chairs, built-in barbecue, and swimming pool.
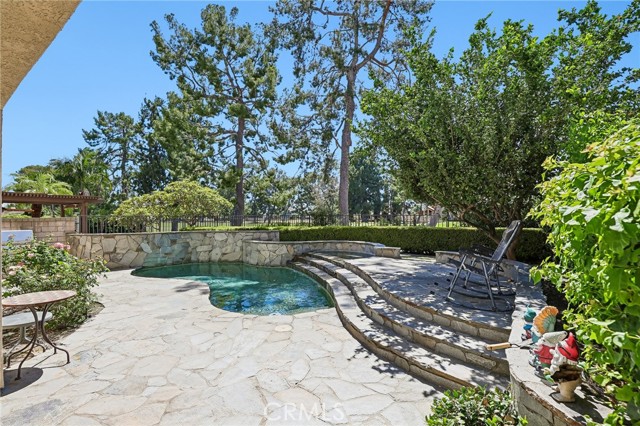
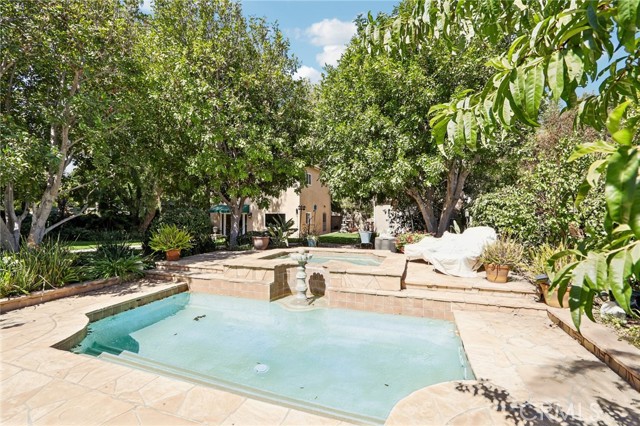
Backyard swimming pool with a raised spa, stone patio, and mature trees.
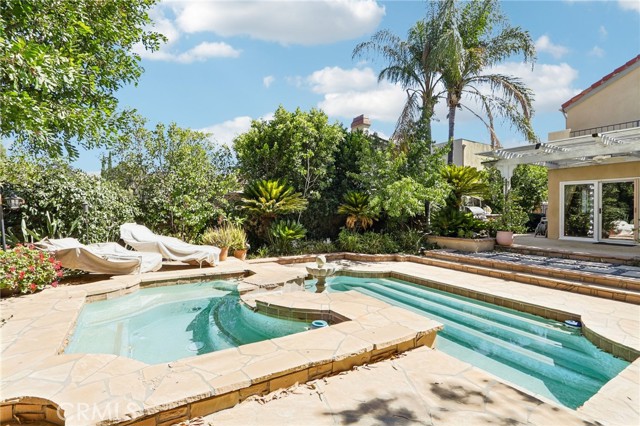
Backyard pool and raised spa with stone paving, lounge chairs, and tropical landscaping.
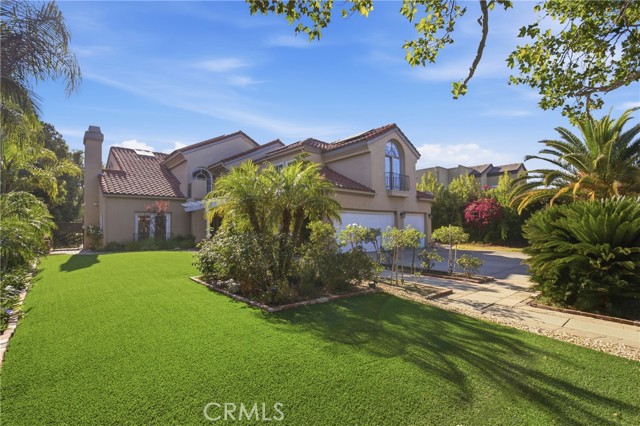
Two-story beige stucco home with a red tile roof, green lawn, palms, and landscaped front garden.
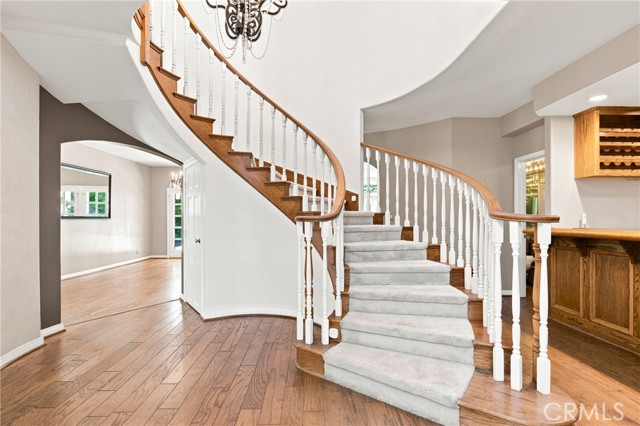
Foyer with a sweeping curved staircase, white balusters, and hardwood floors.
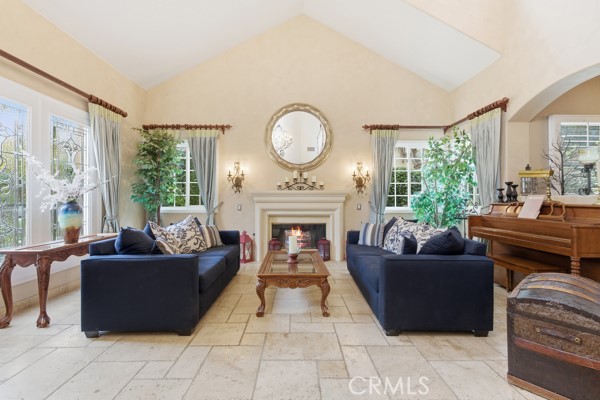
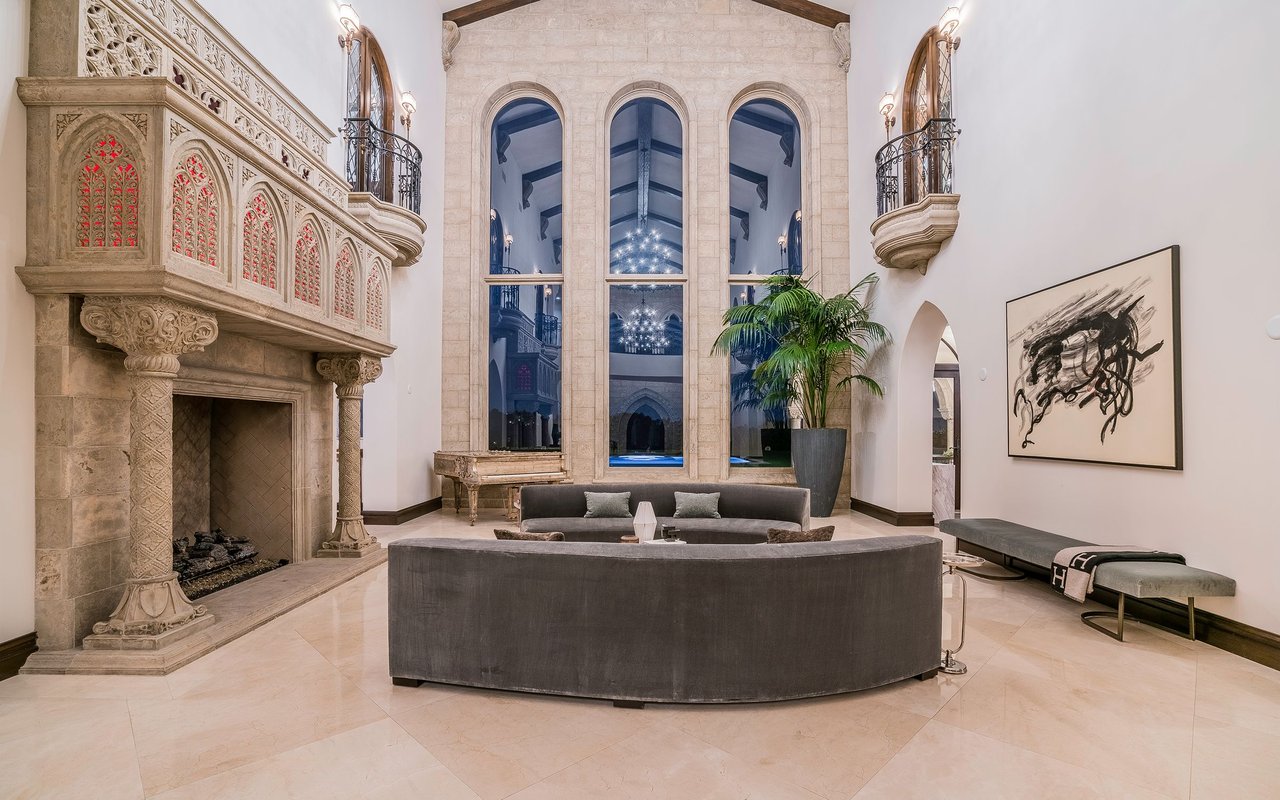
Living room with a vaulted ceiling, central fireplace, dark blue sofas, and piano.
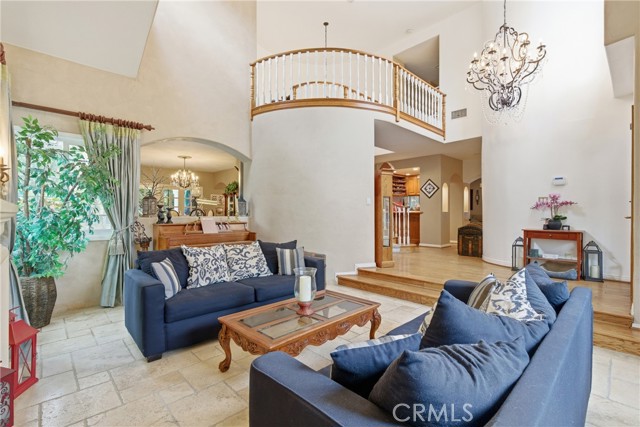
Living room with blue sofas beneath a curved balcony and chandelier.
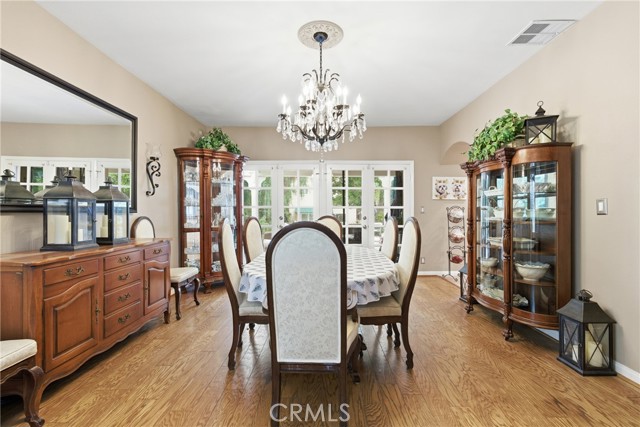
Dining room with a round table, glass-front china cabinets, hardwood floors, and a chandelier.
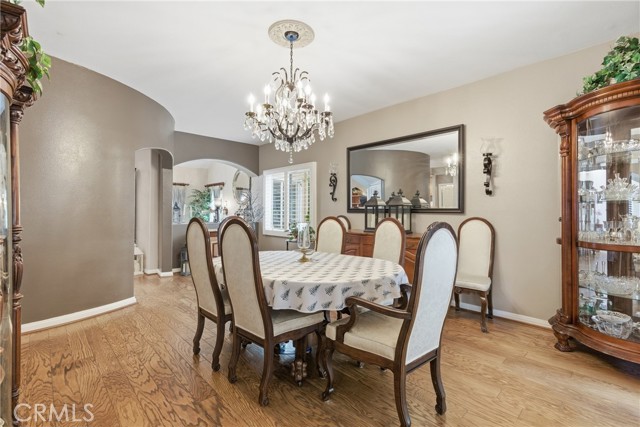
Dining room with a round table, crystal chandelier, arched opening, and glass-front china cabinet.
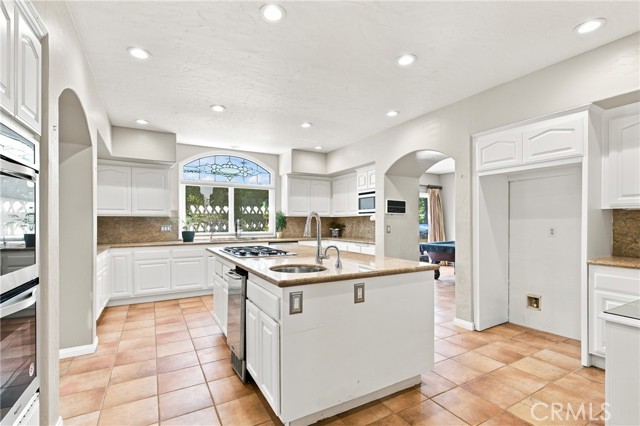
Spacious white kitchen with a central island, cooktop, arched window, and warm tile flooring.
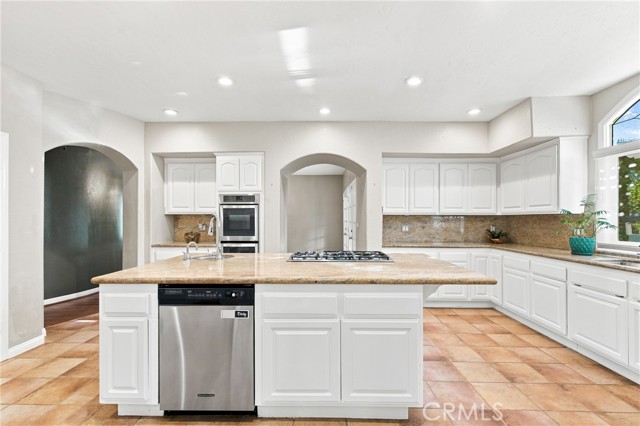
Kitchen with a large cooktop island, white cabinets, stainless steel appliances, and terracotta tile floors.
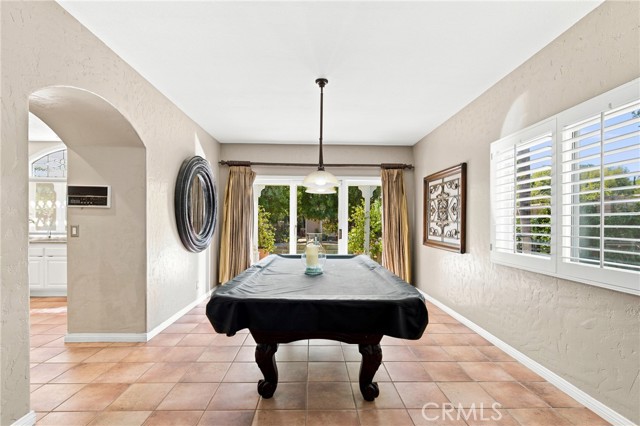
Billiards room with a covered pool table, tan tile flooring, and a large window with white shutters.
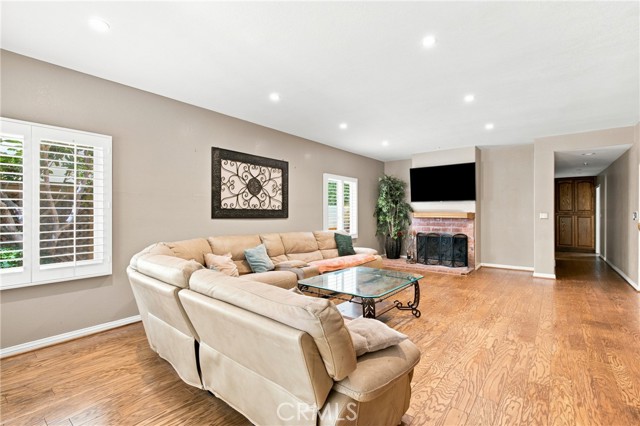
Living room with a cream sectional, glass coffee table, hardwood floors, and fireplace.
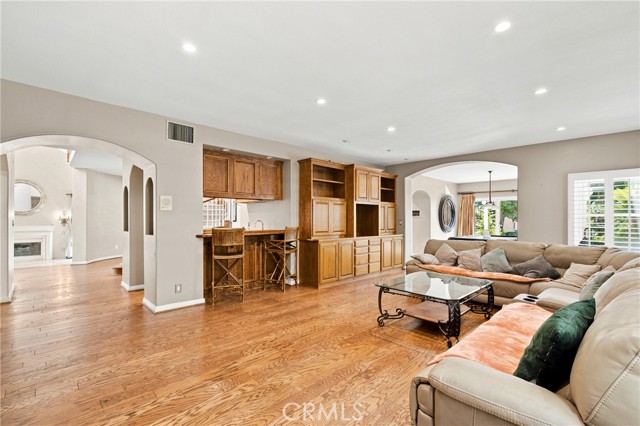
Living room with hardwood floors, a beige sectional, and an open kitchen with wood cabinets.
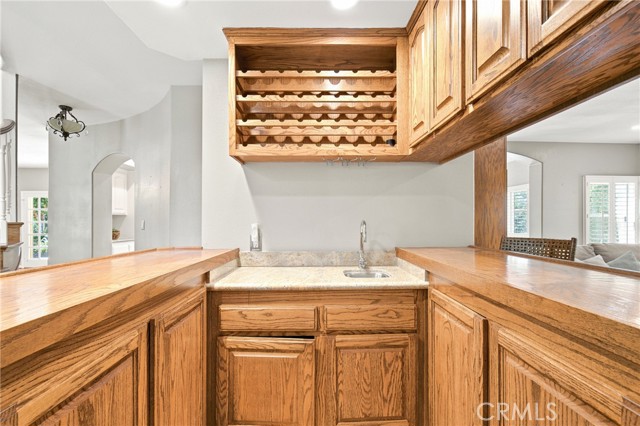
Wooden built-in bar with a sink, stone countertop, and overhead wine rack.
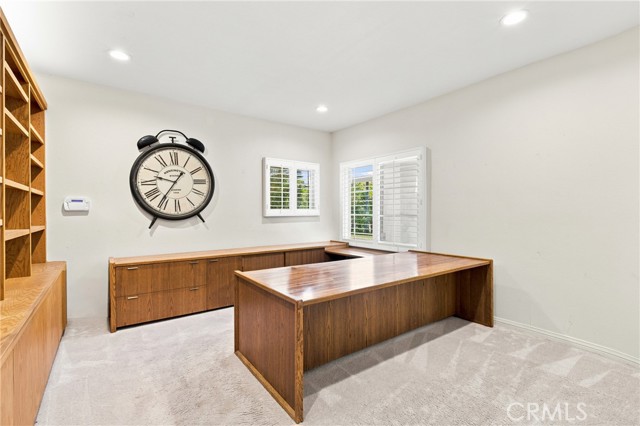
Home office with a large wooden desk, built-in cabinetry, and shuttered windows.
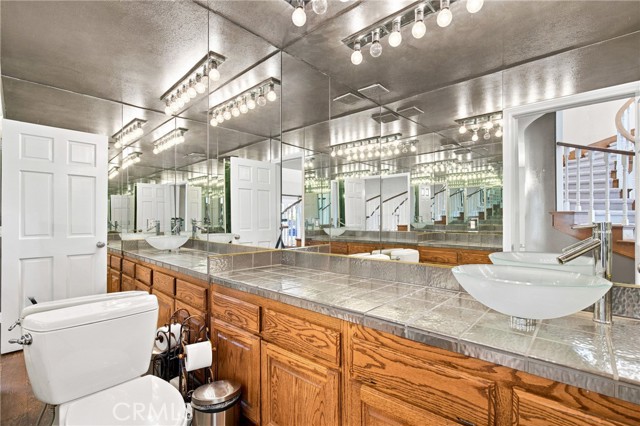
Bathroom with a long wood vanity, two vessel sinks, and mirrored walls.
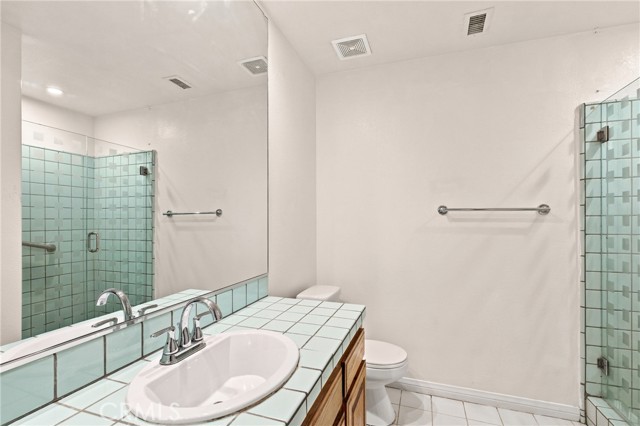
Bathroom with aqua tile vanity and glass shower enclosure, viewed beside a large wall mirror.
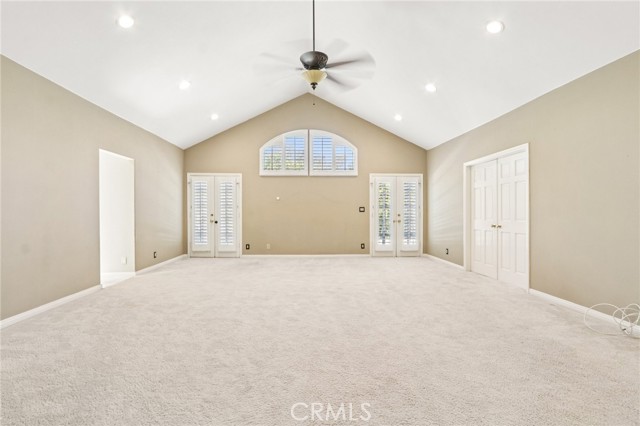
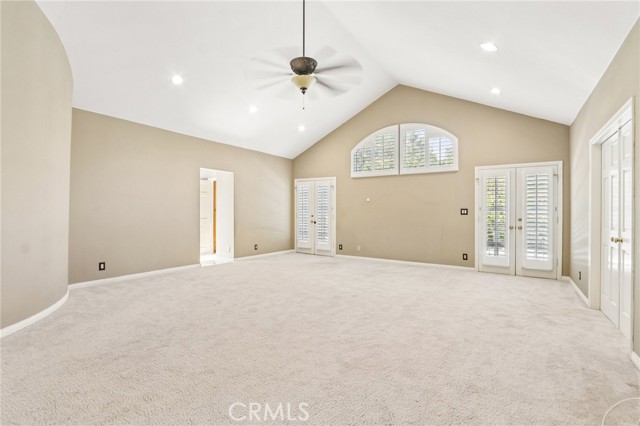
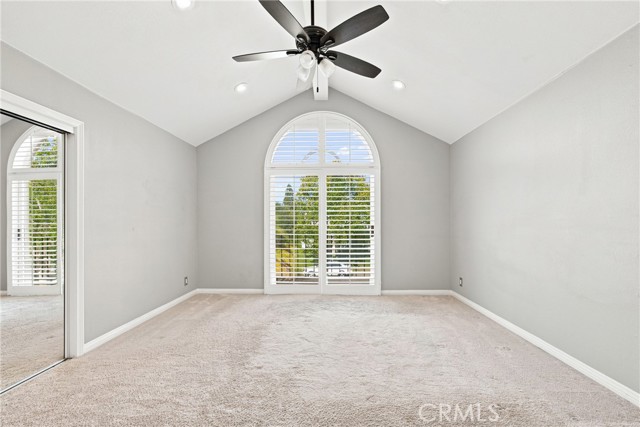
Empty vaulted room with beige carpet, a ceiling fan, shuttered windows, and white double doors.
Empty carpeted room with a vaulted ceiling, ceiling fan, and plantation shutters.
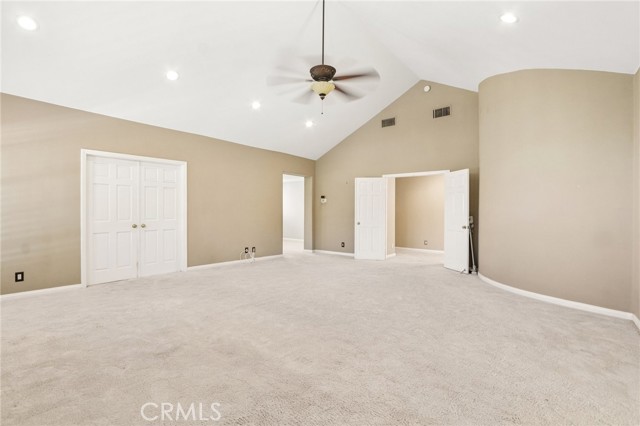
Vacant bedroom with beige walls, light carpet, white closet doors, and a ceiling fan.
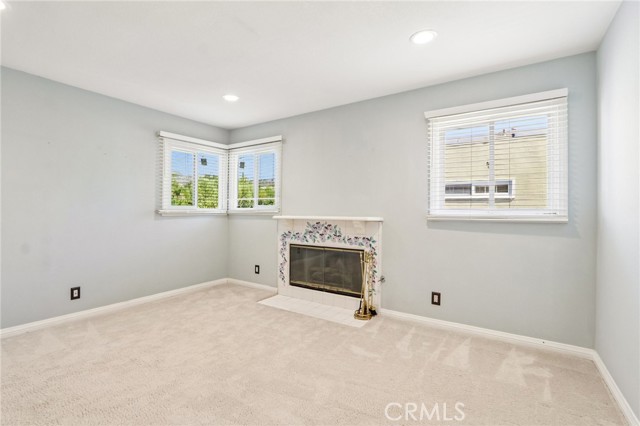
Vacant living room with a tiled fireplace, beige carpet, and corner windows with white blinds.
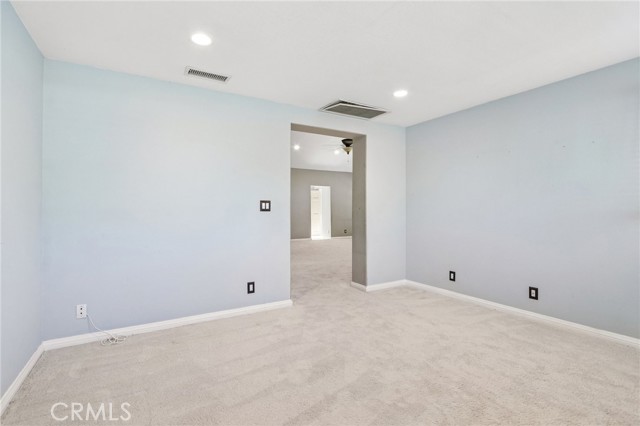
Empty pale blue room with light carpet and a doorway to an adjoining room.
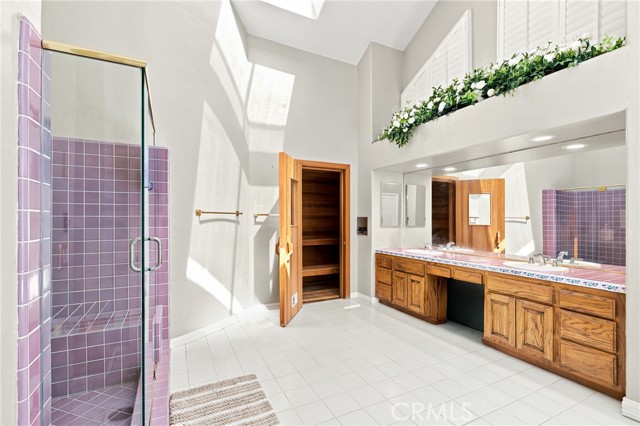
Bathroom with lavender-tiled glass shower, long wood vanity, and greenery along a high loft ledge.
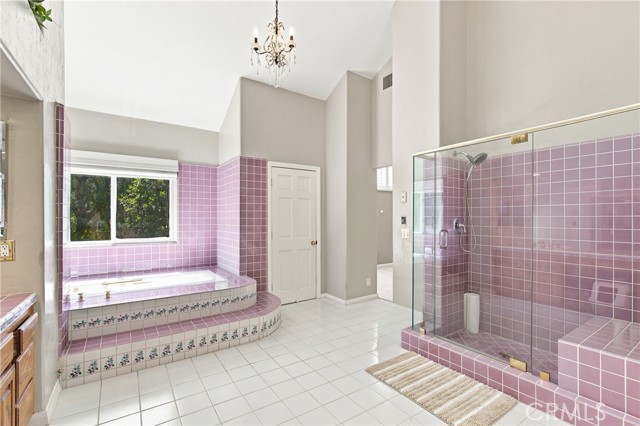
Bathroom with a purple-tiled soaking tub beneath a window and a matching glass-enclosed shower.
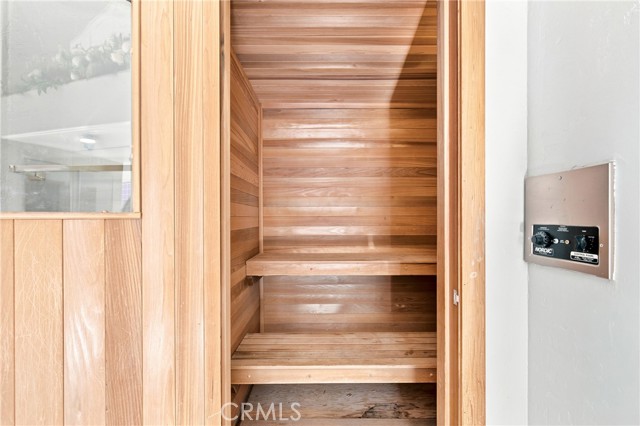
Cedar-lined sauna with tiered wooden benches and a wall-mounted control panel.
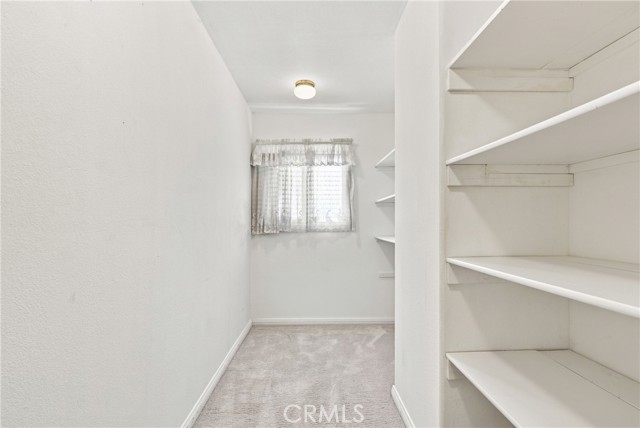
Walk-in closet with built-in white shelves, a curtained window, and light carpet.
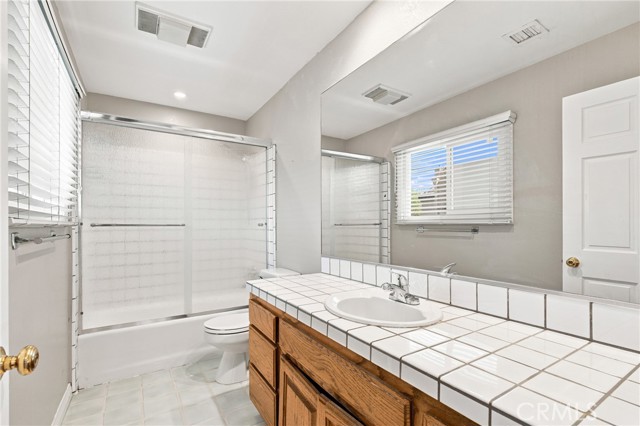
Bathroom with a tiled wood vanity, glass-enclosed tub and shower, and windows with white blinds.
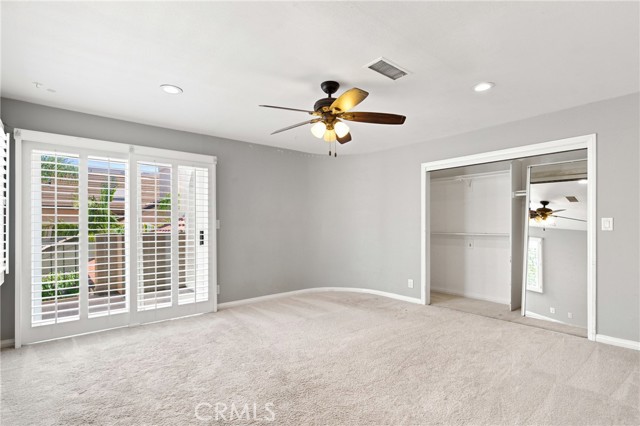
Empty bedroom with plantation shutters, a ceiling fan, and an open closet.
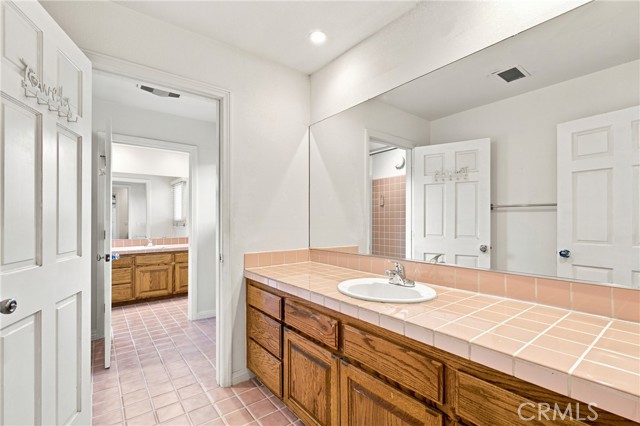
Bathroom with a long wood vanity, peach tile countertop, and large wall mirror.
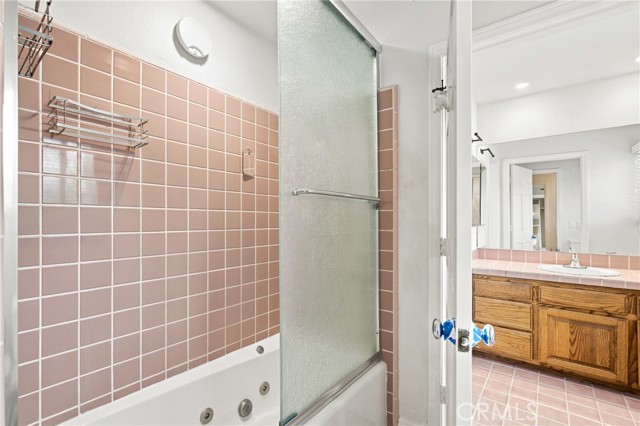
Bathroom with a jetted bathtub, rose-colored tile, frosted shower door, and wood vanity.
Empty bedroom with vaulted ceiling, light carpet, arched window, and dark ceiling fan.
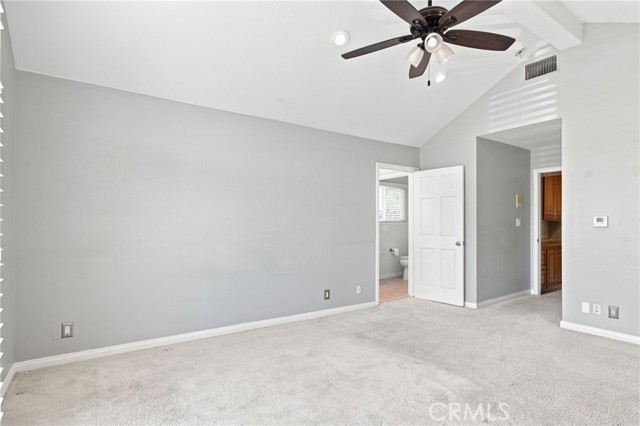
Vacant carpeted bedroom with a dark ceiling fan and open doors to a bathroom and wood cabinetry.
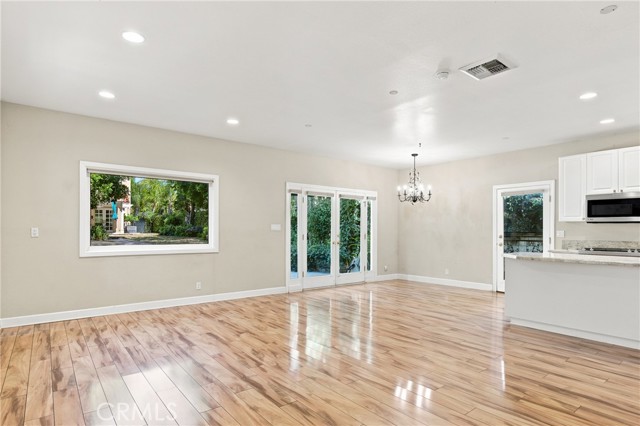
Vacant living and dining area with glossy wood floors, sliding glass doors, and an adjoining kitchen.
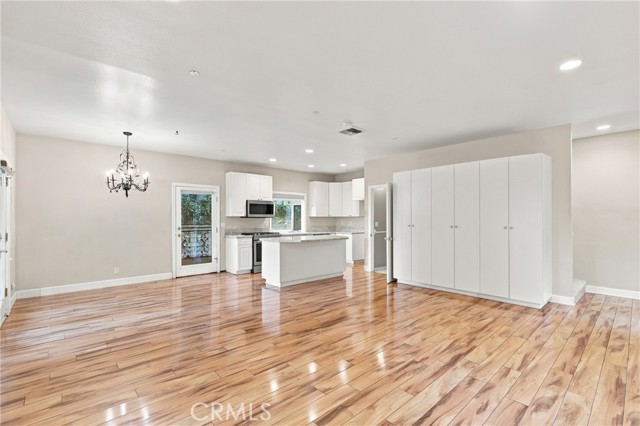
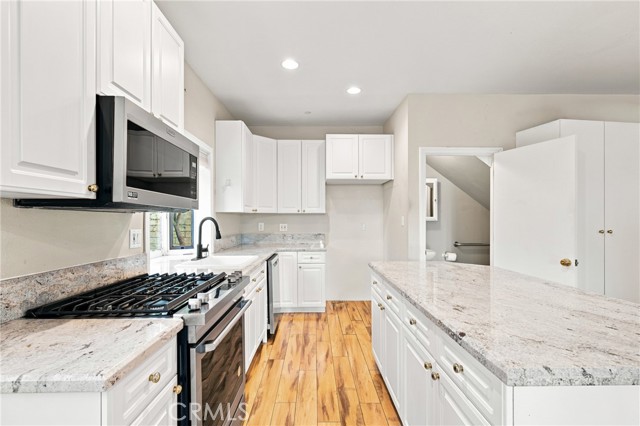
Vacant open-plan kitchen with a central island, white cabinetry, and glossy wood-look floors.
Bright kitchen with white cabinets, stone counters, gas cooktop, and warm wood flooring.
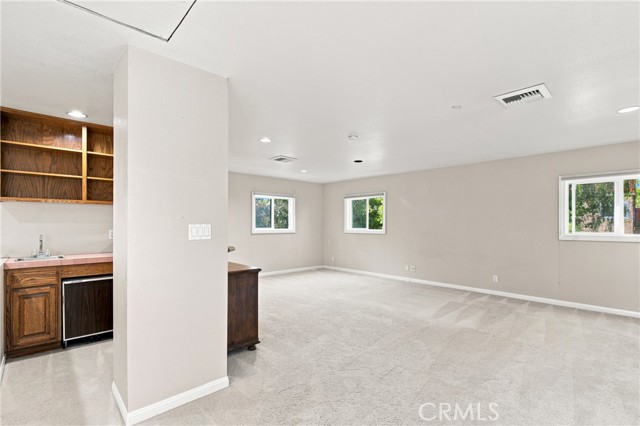
Empty spacious room with several windows and a small wood-cabinet kitchenette.
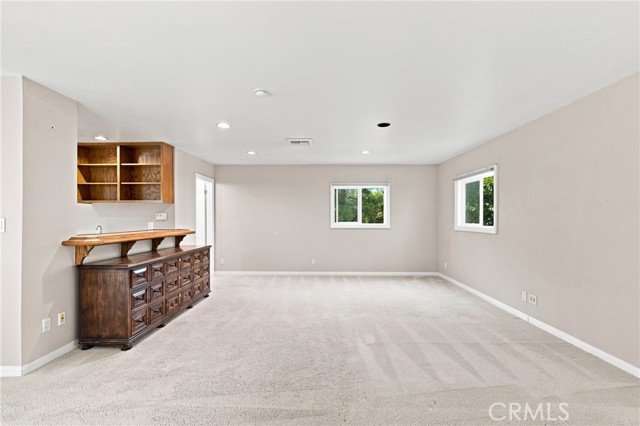
Spacious carpeted room with two windows and a dark wooden cabinet with open shelving.
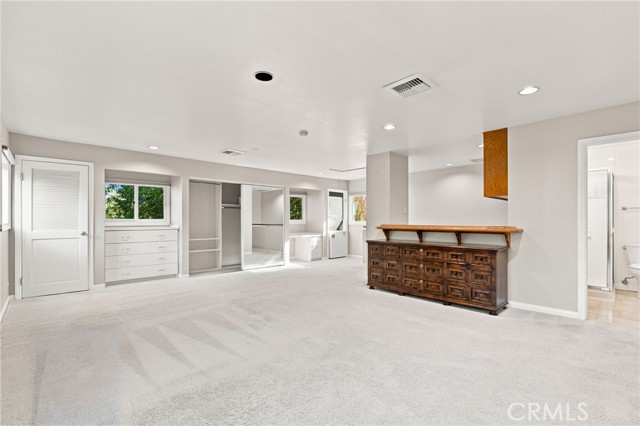
Spacious carpeted bedroom with built-in closets and a carved wooden dresser.
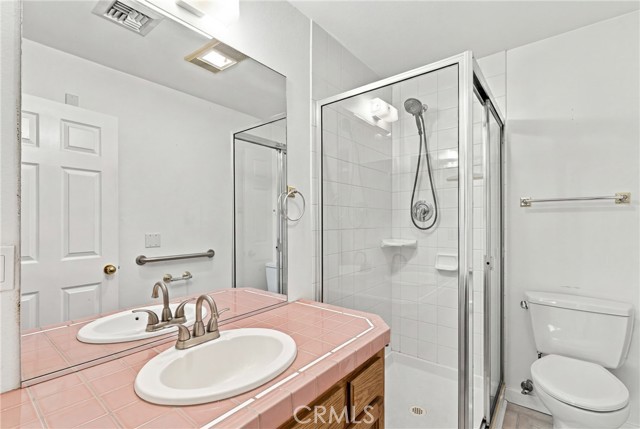
Bathroom with pink tiled vanity, glass-enclosed shower, grab bars, and toilet.
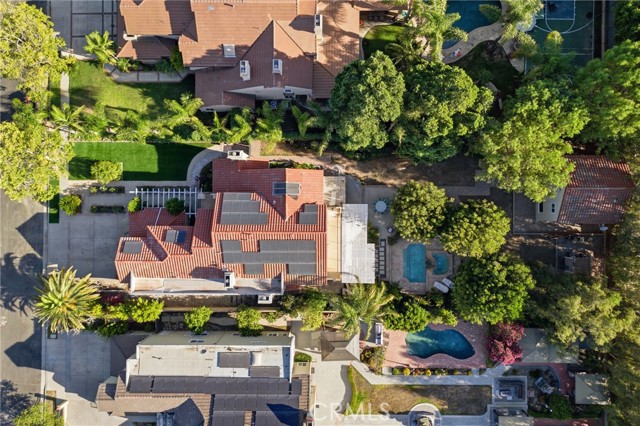
Aerial view of a red-tile-roof home with landscaped grounds and a backyard pool.
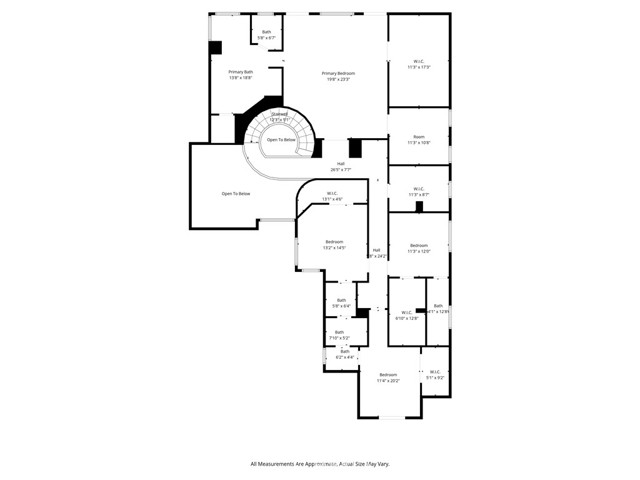
Floor plan showing a primary suite, additional bedrooms and baths, closets, and an open-to-below area.
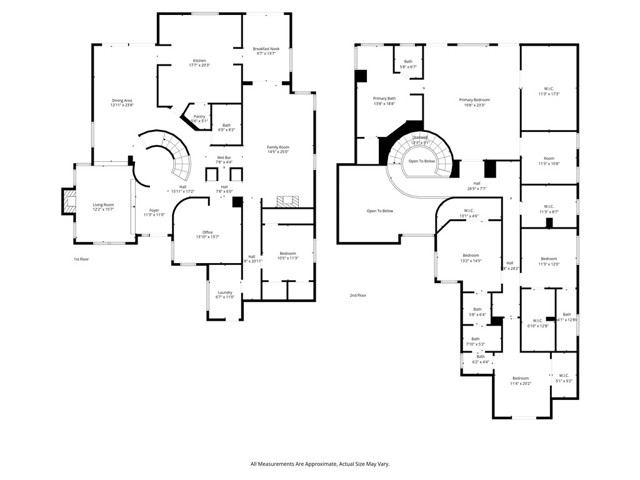
Two-story floor plan with labeled rooms, including a first-floor office and an upstairs primary suite.
VIEW PHOTOS
$1,995,000

10925 Willowbrae

6 Beds 7 Baths 6,374 Sq.Ft. 0.4 Acres

Description

Special financing starting at 4.75% with preferred lender. Imagine making memories here in your special home with a park-like, resort-style backyard? Unique opportunity with a LARGE main house (5,174sf) and a detached two story guest house (1,200sf)! Nearly a half acre, private lot with park-like grounds, pool, spa, built-in bbq, solar panels, and a 3-car garage. Main home's first level features hardwood floors, an inviting foyer entry with grand staircase, formal living room, formal dining room, remodeled kitchen, family room, large wet bar, guest bath, office or den, laundry room, main level bedroom and full bath. Upstairs you'll find four more bedrooms and 3 bathrooms including an expansive primary suite complete with separate sitting area and balcony. At the rear of the property includes an additional 1,200 square foot two-story guest house with one bedroom and 1.5 baths, kitchen, and laundry too; perfect for multi-generational living, a home office or gym, or rental income. Great location just minutes from Porter Ranch Town Center, Northridge Mall, Topanga Mall, CSUN, easy 118 freeway access and more. Tour today!

Share Property

Location

10925 Willowbrae, CHATSWORTH, CA 91311

Status

Active Under Contract
Yawar Charlie

Yawar Charlie

TITLE

Director of Estates

LICENSE

01843002

Property Amenities

Interior
Laundry room Gas Or Electric Dryer Hookup, Inside, Room, Washer Hookup
Fireplace Living Room
Appliances Dishwasher, Gas Or Electric Dryer Hookup, Inside, Microwave, Room, Washer Hookup
Total Bedrooms: 6
Half Bathrooms: 2
Full Bathrooms: 5
Area & Lot
Lot Area 0.4 Acres
Living area 6,374 Sq.Ft.
MLS® ID SR26151491MR
Year Built 1988
School District Los Angeles Unified
View Description None
Architecture Styles Traditional
Type Residential
Status Active Under Contract
Exterior
Stories 2
Pool Filtered, Gunite, Heated, In Ground, Pool Cover, Private
Air conditioning Central, Electric
Heat type Central, Forced Air, Natural Gas
Water Source Public
Garage Space 3.0
Security Features Carbon Monoxide Detector(s), Smoke Detector
Sewer Public Sewer
Parking Direct Entrance, Door Opener, Driveway, Garage, Garage - 3 Car
Roof Tile
Finance
Sales Price $1,995,000
Two-story home's rear exterior with a covered patio, outdoor dining set, and green lawn.

360 Virtual Tour

Take a tour of this property
Two-story home's rear exterior with a covered patio, outdoor dining set, and green lawn.

Schedule a Showing

We would love to show you our beautiful property. Please select your preferred date and time below. An agent will be in touch shortly to confirm your appointment.

Schedule a Showing

We would love to show you our beautiful property. Please select your preferred date and time below. An agent will be in touch shortly to confirm your appointment.

Thank you for your interest in 10925 Willowbrae, CHATSWORTH, CA 91311. We are reviewing your request and will be in touch shortly!

Mortgage Calculator

Estimate your monthly mortgage payment, including the principal and interest, property taxes, and HOA. Adjust the values to generate a more accurate rate.

All estimates are provided for informational purposes only. Actual amounts may vary.
$0,000 Your Payment 20 15 65
$0,000 Your Payment

Come join me in the real estate adventure

Navigating luxury markets requires strategic partners with eyes for detail. Teams combine cutting-edge marketing with personalized services for effortless real estate transitions. Reach out today to start these next chapters with confidence.
FOLLOW ME