Leave a Message

Thank you for your message. We will be in touch with you shortly.

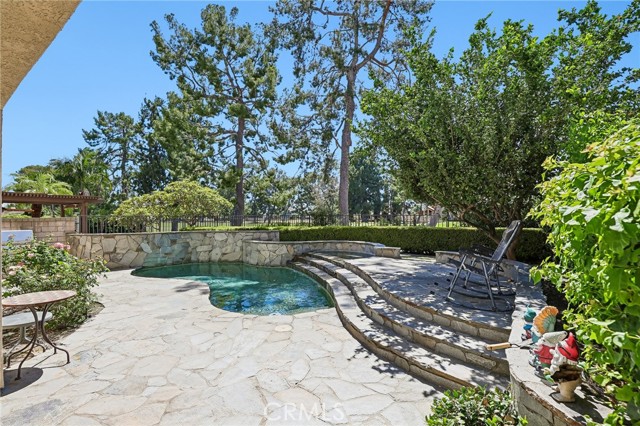
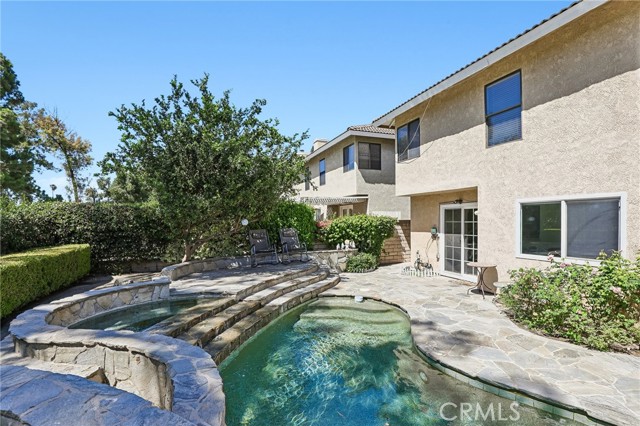
Backyard pool with a curved stone patio, steps, mature trees, and outdoor seating.
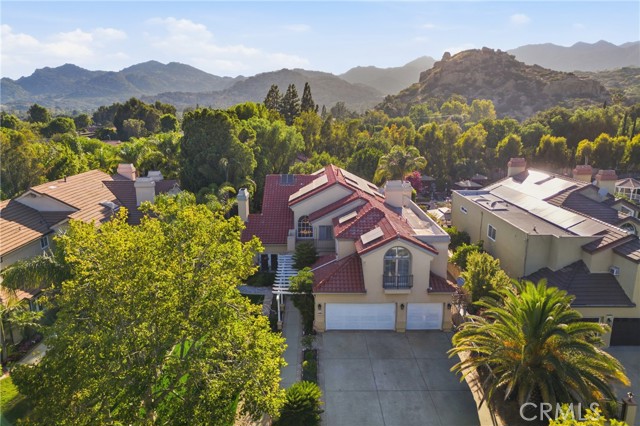
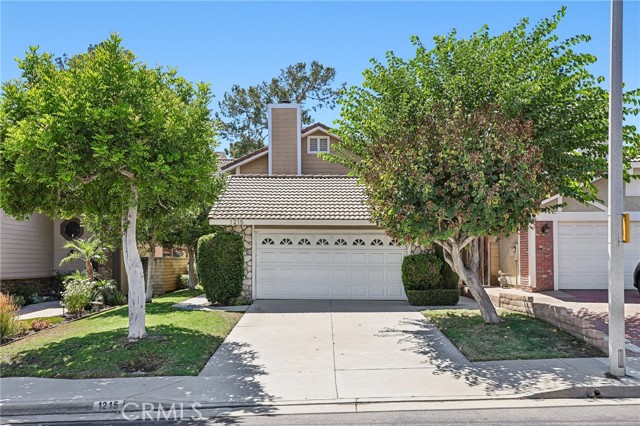
Two-story home with a double garage, tiled awning, wide driveway, and mature trees.
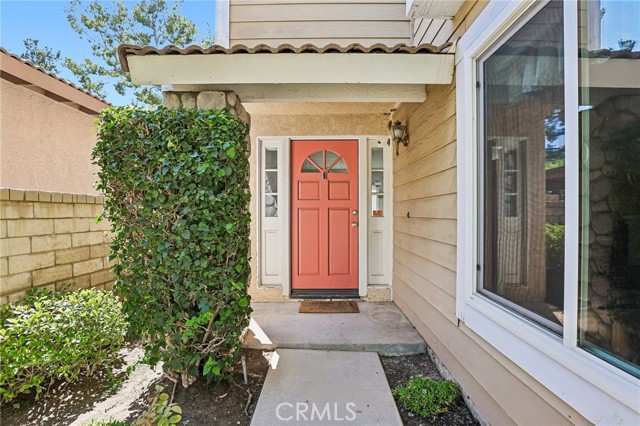
Home entry with a coral-red front door, covered porch, narrow sidelights, and leafy landscaping.
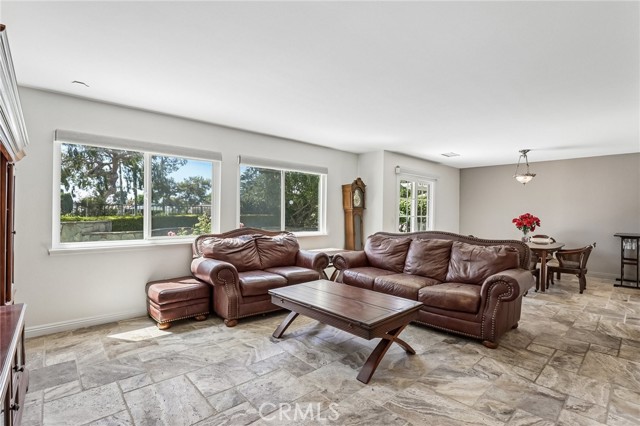
Living room with a brown leather sectional, large windows overlooking trees, and gray stone-look tile flooring.
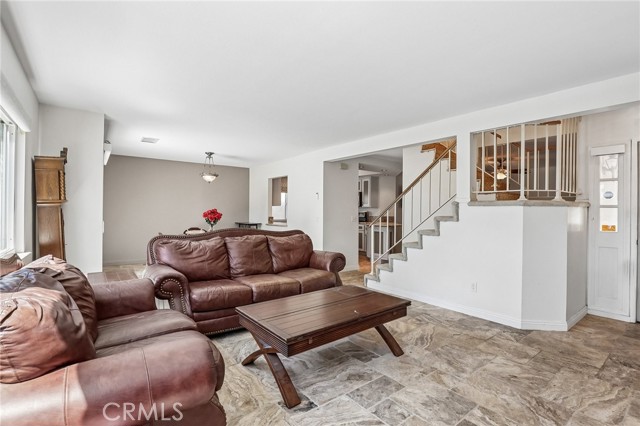
Living room with brown leather sofas, stone-pattern tile flooring, and a staircase.
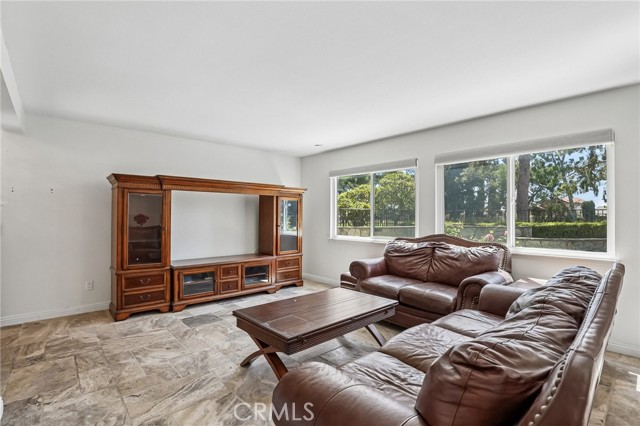
Living room with brown leather seating, a wooden entertainment center, and large windows overlooking trees.
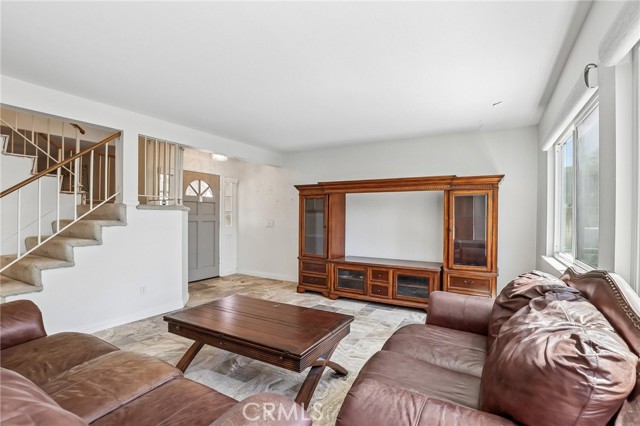
Living room with brown leather sofas, a wood entertainment center, and an open staircase.
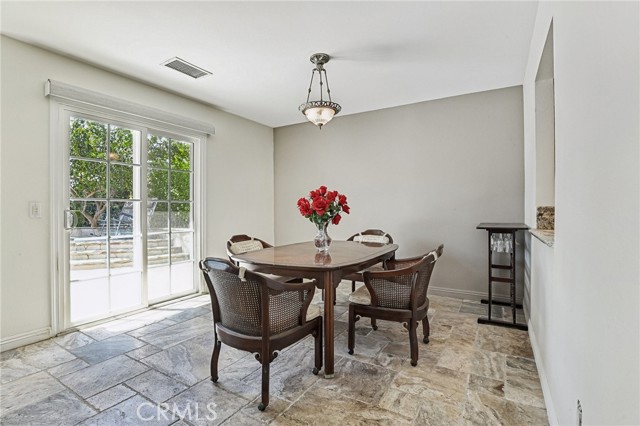
Dining room with a round wooden table, woven chairs, red flowers, and sliding glass doors to the patio.
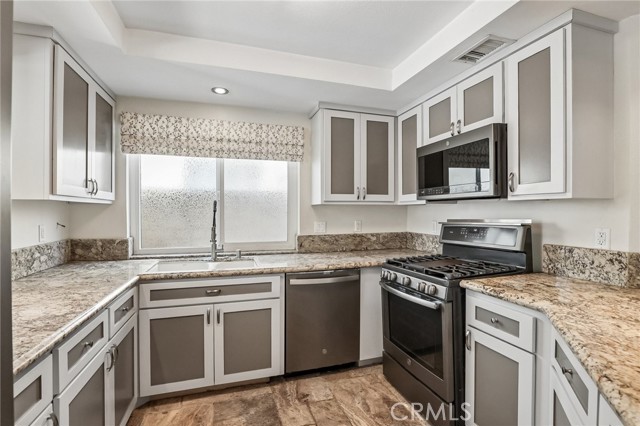
Kitchen with granite counters, white and gray cabinets, and a gas range beside the built-in microwave.
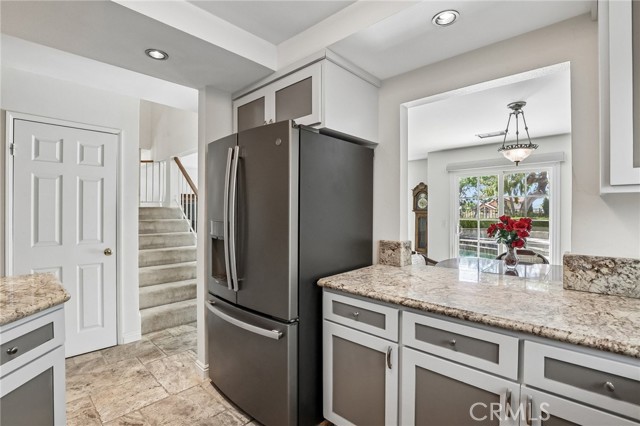
Kitchen with stainless steel refrigerator, granite counters, and a view into the dining area.
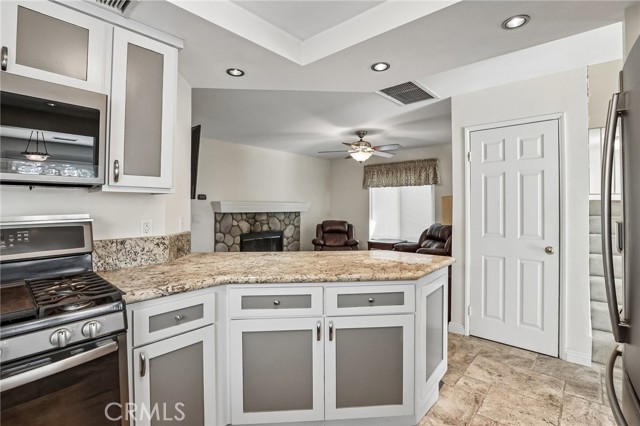
Kitchen with a granite island and stainless appliances, opening to a living room with a stone fireplace.
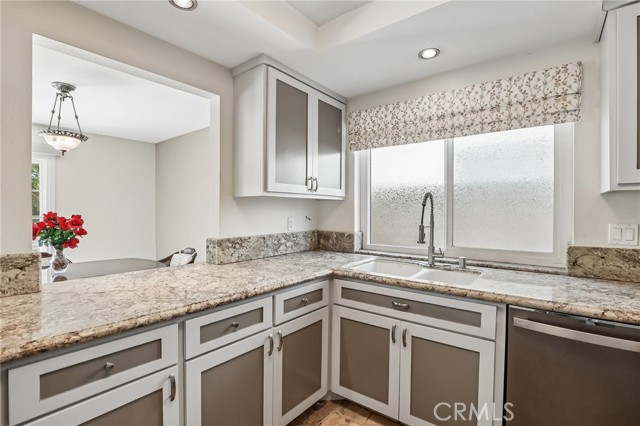
Kitchen with granite counters, white and taupe cabinets, and a sink beneath frosted windows.
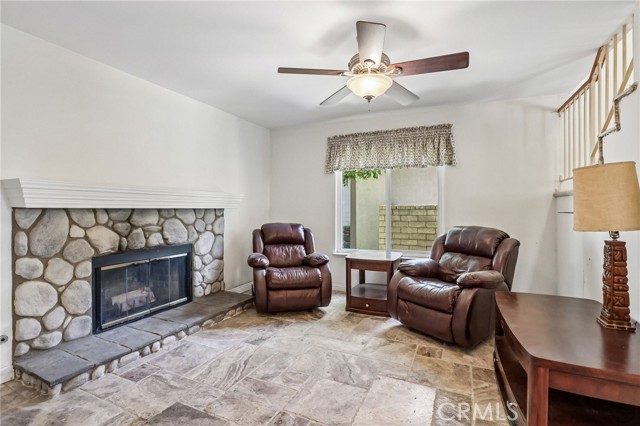
Living room with a stone fireplace, tile floor, and two leather recliners.
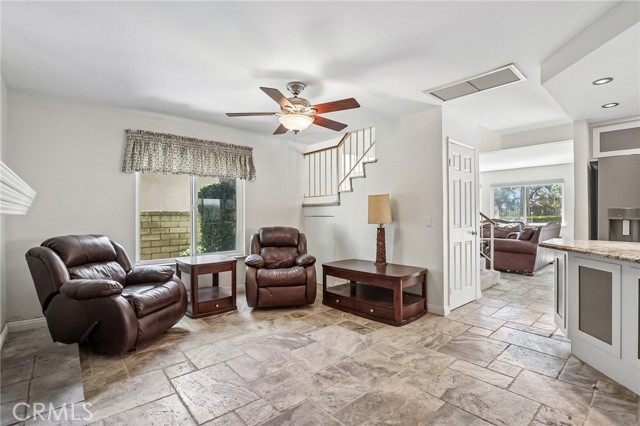
Living room with brown leather recliners, large tile floors, and a staircase beside the kitchen.
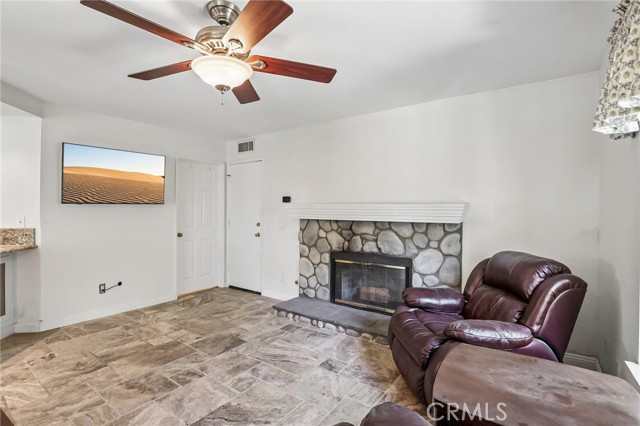
Living room with a stone fireplace, brown leather recliners, and stone-pattern tile flooring.
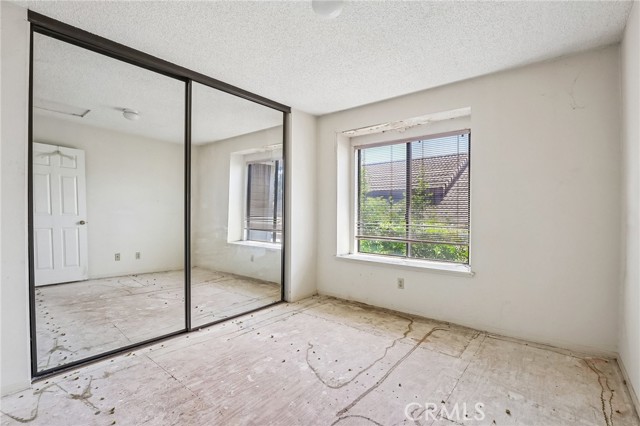
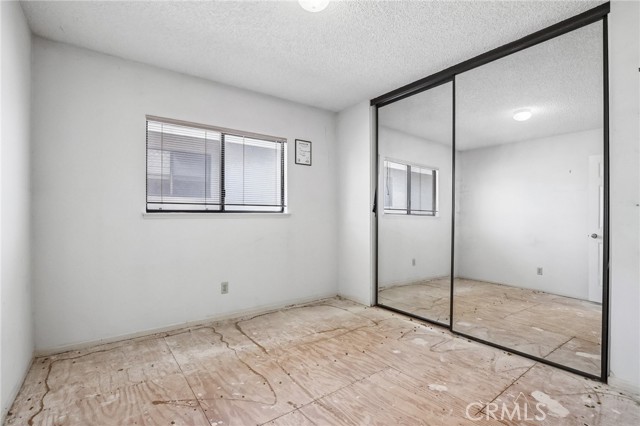
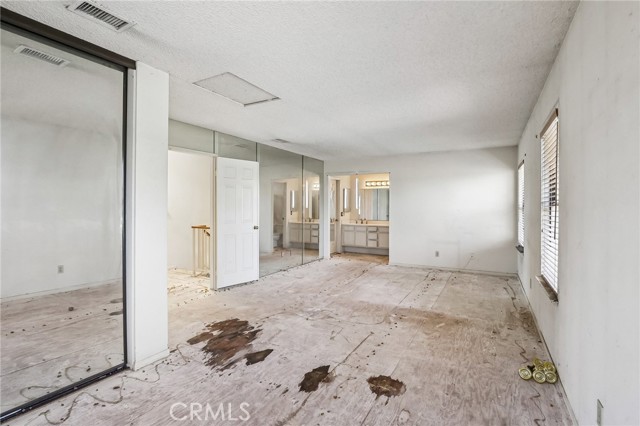
Vacant bedroom with mirrored closet doors, window blinds, and a worn, damaged floor.
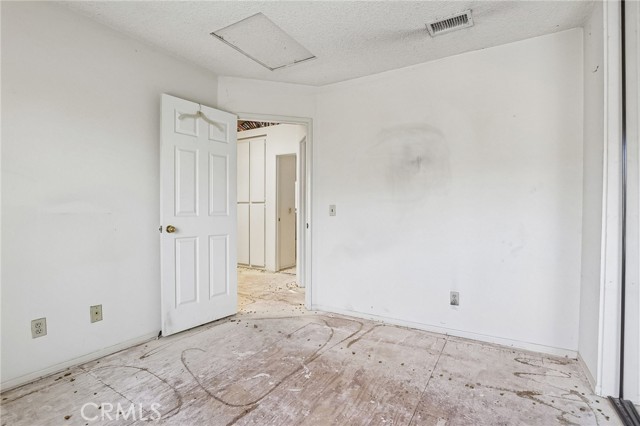
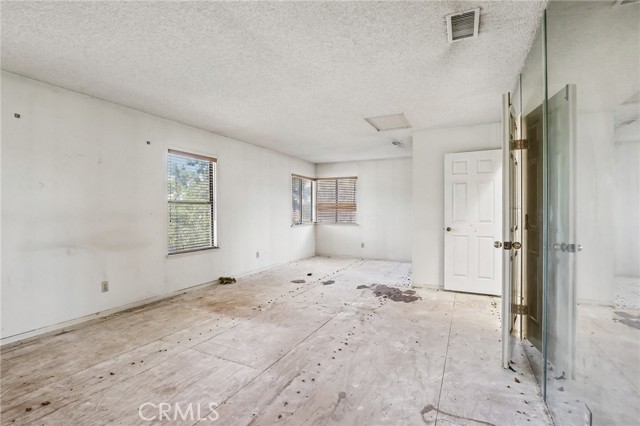
Empty room with white walls, an open paneled door, and a worn, marked floor.
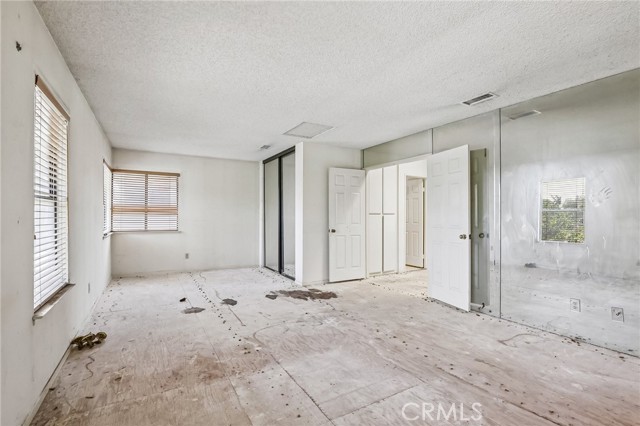
Vacant bedroom with mirrored sliding closet doors, a window, and exposed plywood flooring.
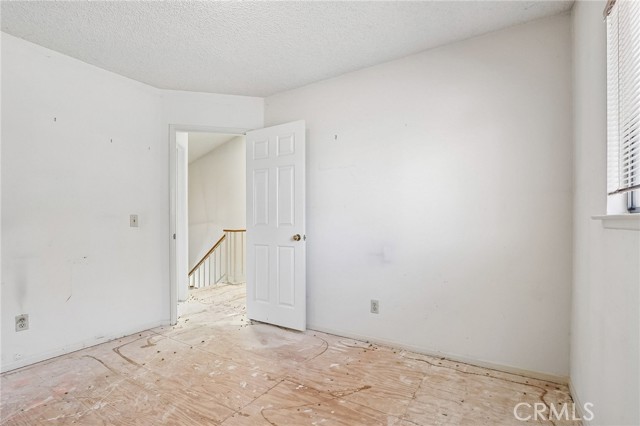
Empty room with unfinished plywood flooring, an open door, and a window with blinds.
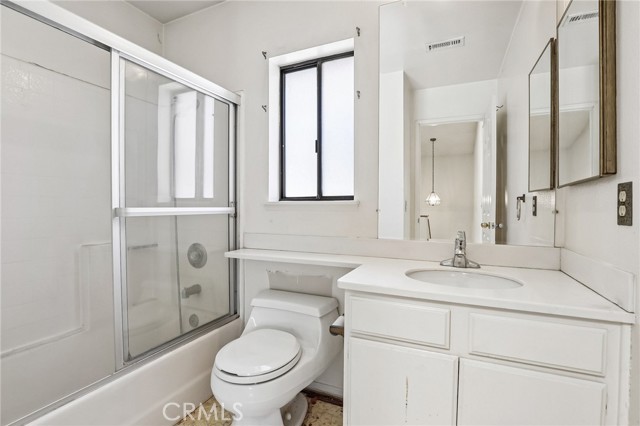
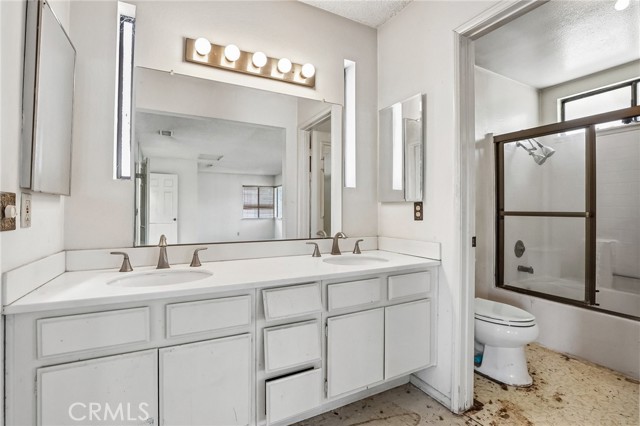
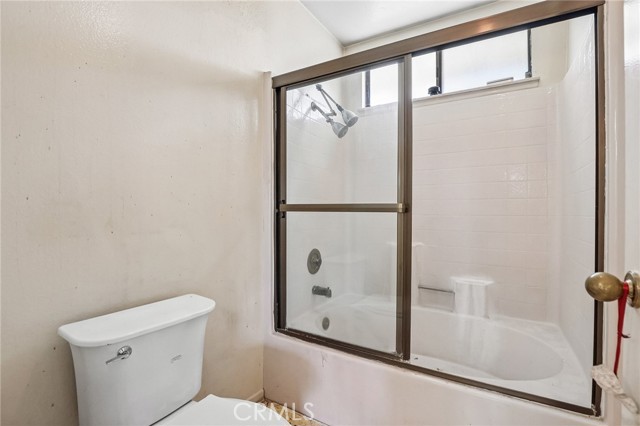
White bathroom with glass-enclosed tub and shower beside a toilet and wide single-sink vanity.
Empty bedroom with mirrored closet doors and stained exposed plywood flooring.
Empty bedroom with a stained bare floor, two windows, and mirrored closet doors.
Vacant bedroom with mirrored closet doors, window blinds, and a worn floor.
Bathroom with a long double-sink vanity and large mirror beside a tub-shower enclosure.
Bathroom with a glass-enclosed tub and shower beside a toilet.
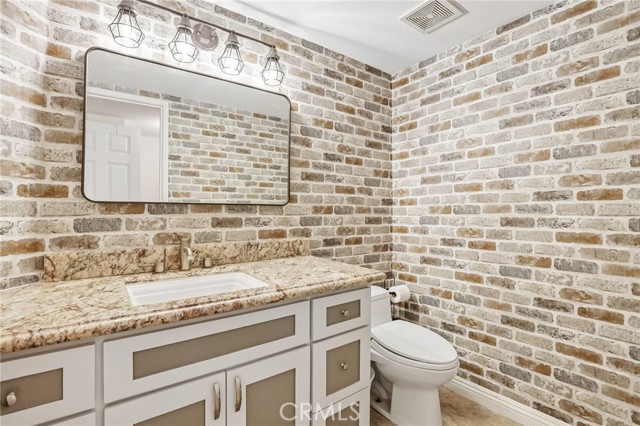
Bathroom with whitewashed brick walls, a large mirror, and a stone-topped vanity.
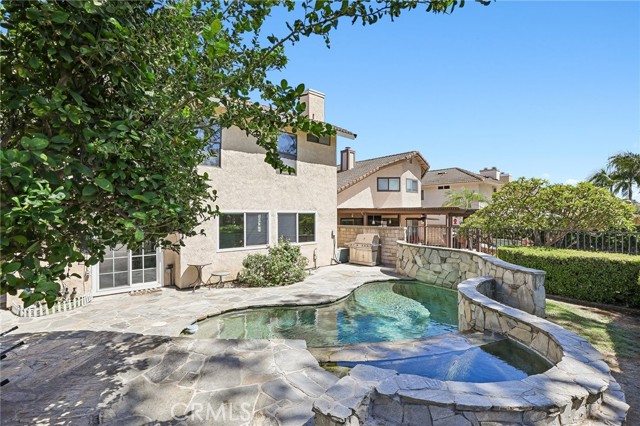
Home’s rear exterior with a freeform pool, raised circular spa, stone patio, and mature trees.
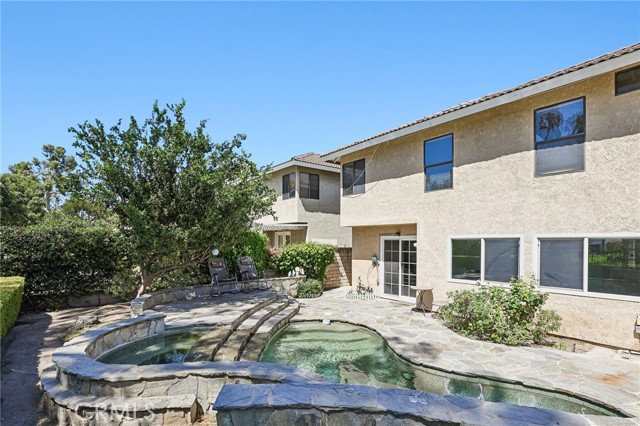
Backyard pool and stone patio beside a two-story stucco home.
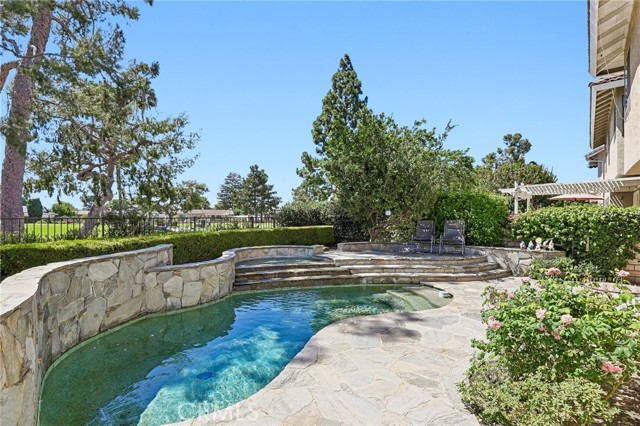
Home’s backyard with a swimming pool, raised stone spa, and curved stone steps beside the patio.
Backyard pool with a curved stone edge, tiered steps, and flowering shrubs.
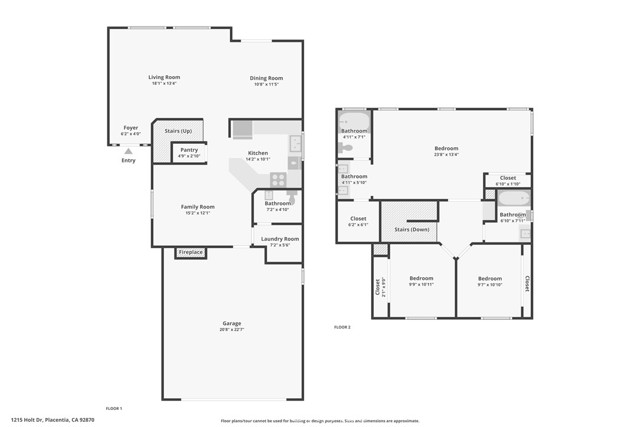
Two-level floor plan with living areas and garage downstairs, and bedrooms upstairs.
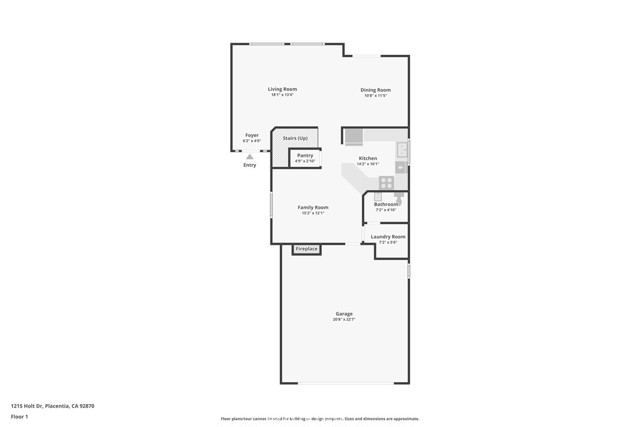
First-floor plan showing living and dining rooms, kitchen, family room, garage, and entry.
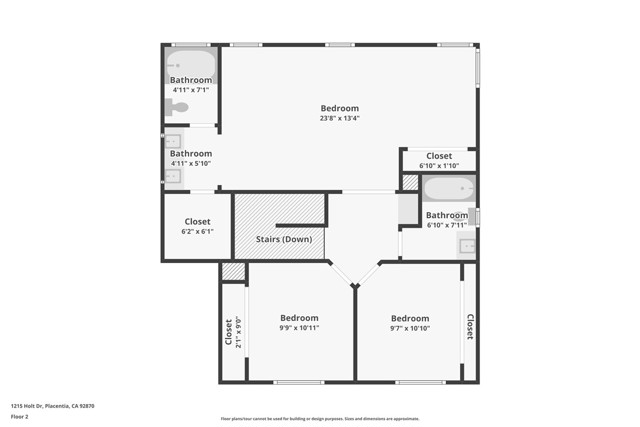
Second-floor plan of 1215 Holt showing three bedrooms, three bathrooms, closets, and stairs down.
VIEW PHOTOS
$1,000,000

1215 Holt

4 Beds 3 Baths 1,839 Sq.Ft. 4,400 Sq.Ft.

Description

Wonderful opportunity to own this bright and cheery home with gorgeous golf course views in Placentia's sought after North Point neighborhood! You'll love the relaxing backyard with a private pool and spa and epic sunset views. First floor recently remodeled and move-in ready with newer windows, flooring, cabinetry, stone counters, and appliances. Upstairs you'll find the huge primary suite was enlargened by removing the wall between the 4th bedroom (easy to convert back to 4th bedroom) as well as the opportunity to remodel the second floor with your favorite finishes. Attached direct access two-car garage. Easy access to local shopping, entertainment, restaurants, freeways access and some of the best schools!

Share Property

Location

1215 Holt, PLACENTIA, CA 92870

Status

Active Under Contract
Yawar Charlie

Yawar Charlie

TITLE

Director of Estates

LICENSE

01843002

Property Amenities

Interior
Laundry room Gas Or Electric Dryer Hookup, Inside, Room, Washer Hookup
Fireplace Den, Family Room
Appliances Dishwasher, Gas Or Electric Dryer Hookup, Inside, Microwave, Refrigerator, Room, Washer Hookup
Total Bedrooms: 4
Half Bathrooms: 1
Full Bathrooms: 2
Area & Lot
Lot Area 4,400 Sq.Ft.
Living area 1,839 Sq.Ft.
MLS® ID SR26169786MR
Year Built 1987
School District Placentia-Yorba Linda Unified
View Description Golf Course
Architecture Styles Traditional
Type Residential
Status Active Under Contract
Exterior
Stories 2
Pool Heated, In Ground, Private
Air conditioning Central, Electric
Heat type Central, Natural Gas
Water Source Public
Garage Space 2.0
Security Features Carbon Monoxide Detector(s), Smoke Detector
Sewer Public Sewer
Parking Direct Entrance, Door Opener, Garage, Garage - 2 Car
Finance
Sales Price $1,000,000
HOA Fees $186 monthly
Two-story home with a double garage, tiled awning, wide driveway, and mature trees.

360 Virtual Tour

Take a tour of this property
Two-story home with a double garage, tiled awning, wide driveway, and mature trees.

Schedule a Showing

We would love to show you our beautiful property. Please select your preferred date and time below. An agent will be in touch shortly to confirm your appointment.

Schedule a Showing

We would love to show you our beautiful property. Please select your preferred date and time below. An agent will be in touch shortly to confirm your appointment.

Thank you for your interest in 1215 Holt, PLACENTIA, CA 92870. We are reviewing your request and will be in touch shortly!

Mortgage Calculator

Estimate your monthly mortgage payment, including the principal and interest, property taxes, and HOA. Adjust the values to generate a more accurate rate.

All estimates are provided for informational purposes only. Actual amounts may vary.
$0,000 Your Payment 20 15 65
$0,000 Your Payment

Come join me in the real estate adventure

Navigating luxury markets requires strategic partners with eyes for detail. Teams combine cutting-edge marketing with personalized services for effortless real estate transitions. Reach out today to start these next chapters with confidence.
FOLLOW ME